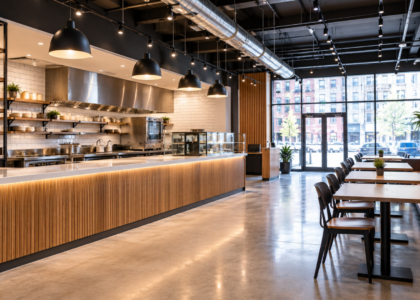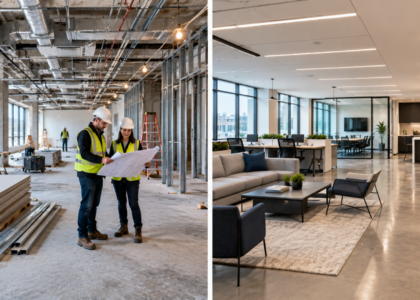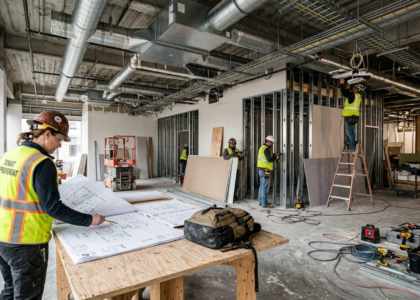






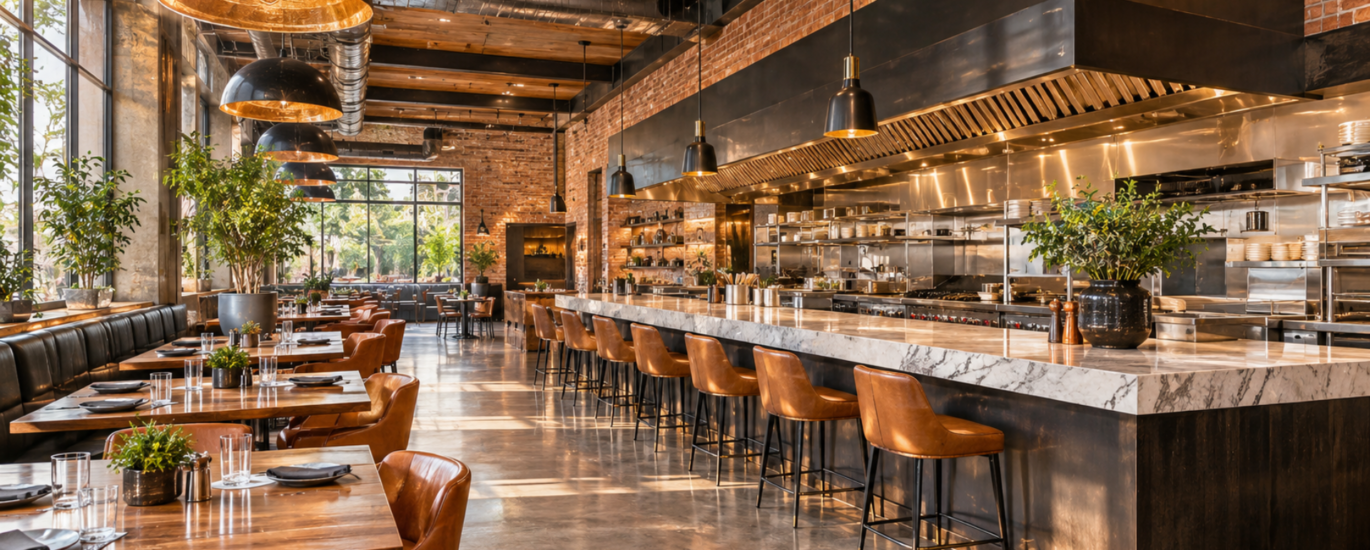
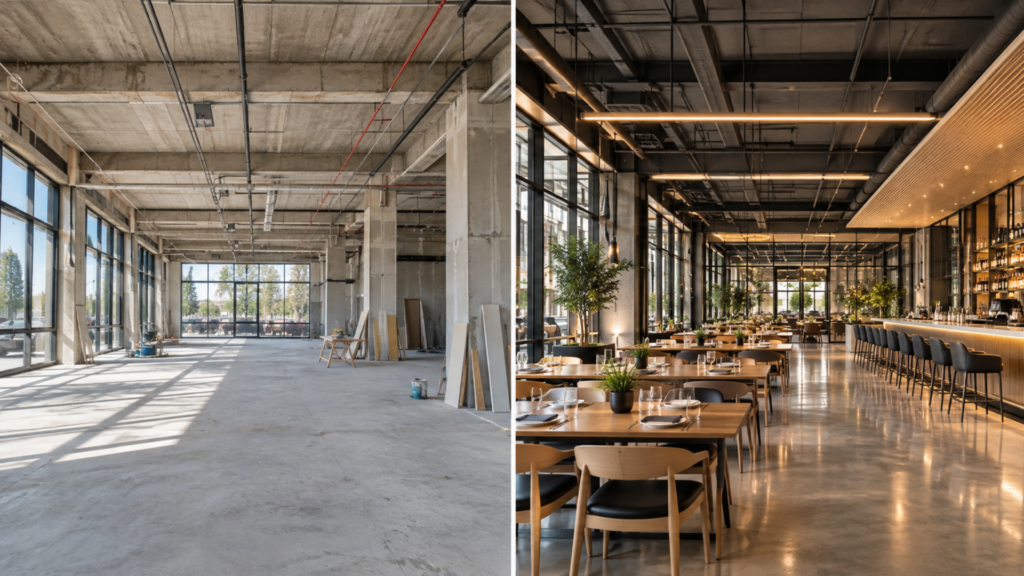
A leased unit with bare concrete floors and a landlord’s drawing is not a restaurant yet. Before the first table is set, someone has to decide where the hood goes, how the dining room flows past the pass, and which approvals must be in hand before work starts. Coordinating all of that is the job of a restaurant general contractor, the firm that ties together design input, trades, permits and scheduling so a commercial space can operate as a restaurant. The project might be a ground-up build, a build-out in an empty unit or a renovation of a dining room you already run. In each case, the contractor you choose shapes far more than the construction. This guide explains what the role involves, what drives cost and timelines, and how to evaluate candidates before you sign.
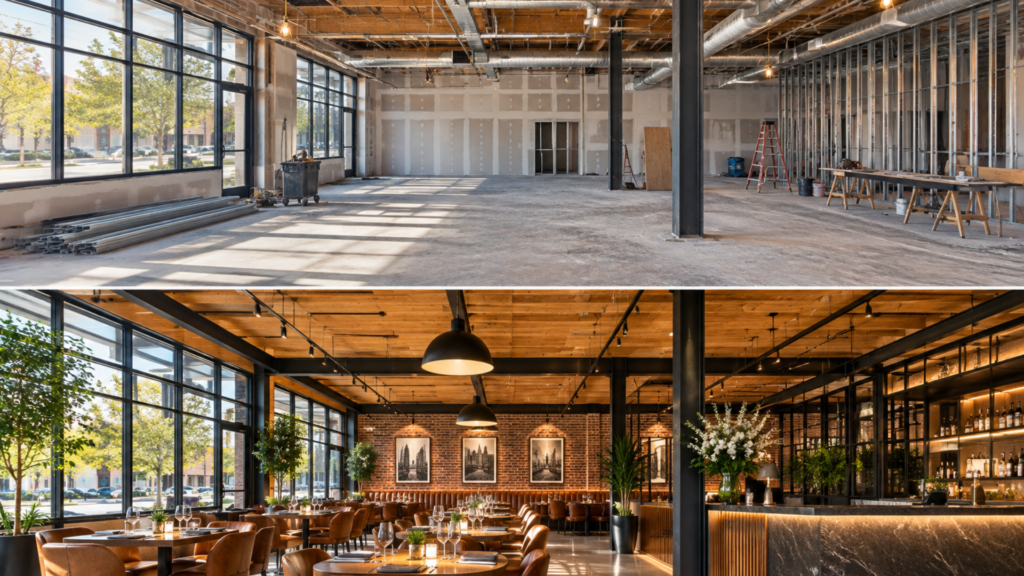
What Does a Restaurant General Contractor Do?
A restaurant general contractor is the construction firm that manages and delivers a restaurant build-out, new build or renovation. It prices the work, coordinates the trades, schedules the project and makes sure construction follows the approved plans and applicable codes. Firms that offer commercial general contracting services typically handle these responsibilities on a restaurant project:
- Initial assessment and pre-construction planning: reviewing the property and existing systems, then setting scope, a preliminary budget and a realistic sequence of work.
- Estimating: pricing labor, materials, equipment connections and subcontractor work against a defined scope.
- Design team coordination: working with architects, engineers and designers so drawings can be built within budget.
- Trade, material and equipment management: hiring and supervising subcontractors, tracking lead times and timing deliveries around installation.
- Scheduling and site supervision: keeping the sequence on track and checking quality.
- Permits and inspections: coordinating applications, reviewer responses and inspection visits.
- Completion and handover: closing out the punch list, documentation and final walkthrough.
The exact split depends on the contract, the delivery method and the jurisdiction. Many general contractors coordinate design rather than produce stamped drawings, and some approvals must be signed by licensed architects or engineers regardless of who holds the construction contract. Your agreement should state who is responsible for what.
Why Restaurant Construction Requires Specialized Expertise
An office or retail fit-out is mostly partitions, ceilings, lighting, power and data. A restaurant adds water, heat, grease, smoke, food-safety rules and a dining room full of people, and those systems depend on one another. An oversized hood changes the air balance, and a relocated hand sink can mean reopening a floor.
Restaurant General Contracting Services Across the USA and Canada
Charcoal Construction is a commercial construction and design-build company providing restaurant general contracting, restaurant renovation, commercial kitchen construction and restaurant build-out services across the USA and Canada.
With experience dating back to 1999, Charcoal Construction coordinates restaurant construction projects involving dining areas, commercial kitchens, bars, interior renovations, building permit coordination and construction project management.
Our geographic focus includes New York, New Jersey, Toronto and Vaughan, subject to project scope and service availability.
Restaurant owners, franchise operators and commercial property owners can contact our team to discuss their property, construction requirements and project timelines.
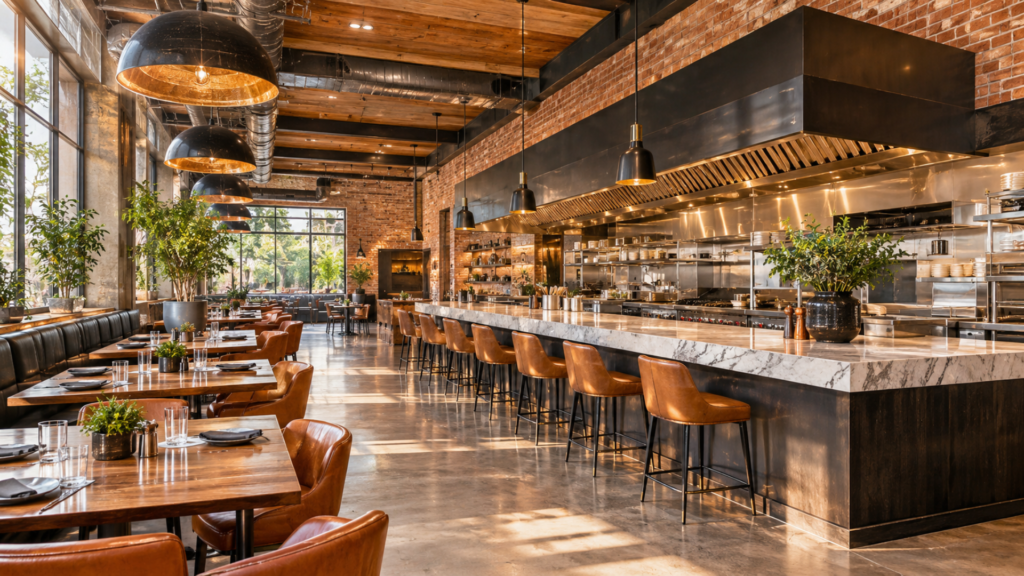
Front-of-House and Back-of-House Planning
Front-of-house is everything guests see and use. Back-of-house is where food is received, stored, prepared, cooked and cleaned up after. The two meet at the pass and on every trip a server makes, so seating density, aisle widths, service stations and the route from kitchen to table need to be planned together. A good contractor reads a layout the way staff will actually move through it.
Commercial Kitchen Infrastructure
Commercial kitchen construction means floor drains and sloped slabs, handwashing stations, gas and high-amperage electrical connections, refrigeration, and a grease management plan that may include a grease interceptor, depending on local rules. Equipment placement drives all of it: moving a fryer line six feet can change the drains, the gas run and the hood coverage, so equipment specifications should be settled before rough-in begins.
HVAC, Fire Protection and Safety Systems
Cooking equipment that produces grease-laden vapor needs an exhaust hood, ductwork, a fan and replacement (make-up) air, linked to fire suppression over the cooking line. NFPA 96, the standard for ventilation control and fire protection of commercial cooking operations, covers how these systems are designed, installed and maintained, and local fire authorities decide how it applies. Ducts, rooftop units and sprinklers compete for the same space, so they should be coordinated with the kitchen layout early.
Health, Accessibility and Building Compliance
Requirements change by country, state or province and city, so the project address governs. In the US, many health authorities base food-service rules on the FDA Food Code and require plan review before a food establishment is built or remodeled; the FDA’s Food Establishment Plan Review Guide explains what reviewers look for. Under the 2010 ADA Standards for Accessible Design, new restaurants must provide an accessible route to dining areas, and at least 5 percent of seating and standing spaces at dining surfaces must be accessible and dispersed. Alterations can be treated differently. In Canada, provincial and territorial building codes and local public-health authorities apply instead. Ask any contractor how they verify requirements for your location.
What Services Should a Restaurant General Contractor Provide?
Some of the work below will be performed by specialist professionals or subcontractors rather than the general contractor directly. What matters is that someone is accountable for each item.
Restaurant Design and Space Planning
Look for a contractor that offers restaurant concept design and space planning or works closely with your architect, and that tests layouts against kitchen equipment, code and budget rather than appearance alone.
Pre-Construction Assessment and Budget Planning
A site visit and review of existing conditions, such as electrical capacity, plumbing locations and roof access, should come before any firm price. Surprises are cheapest to find here.
Commercial Kitchen Construction and Build-Outs
This covers partitions, flooring, drainage, utility connections, hood tie-ins and kitchen-grade finishes. A firm providing restaurant renovation and build-out services should explain how it sequences this work with equipment delivery and inspections.
Permit and Regulatory Coordination
Your contractor should identify which approvals apply (building, mechanical, plumbing, electrical, fire, health) and coordinate submissions and reviewer responses. Strong commercial building permit coordination reduces avoidable resubmissions, though approval timing stays with the authority.
Construction and Subcontractor Management
Effective commercial construction project management means daily supervision, trade scheduling, site safety, progress reports, budget tracking and a clear process for field decisions.
Material Procurement and Project Scheduling
Long-lead items such as hoods, refrigeration and custom millwork often set the critical path. The contractor should order early and build lead times into a schedule you can read.
Final Inspections and Project Handover
Expect coordination of required inspections, punch-list completion, closeout documents where applicable and a walkthrough before handover.
Understanding the Restaurant Construction Process
Projects do not all follow the same path, and permit or lease deadlines can overlap or reorder stages. This is the typical sequence:
- Initial consultation and property assessment. You share the concept, location, timeline and budget range; the contractor reviews the space, lease terms and existing utilities.
- Concept development and space planning. Layout and finish direction take shape, and you make early decisions on seating, bar format and kitchen type.
- Design and engineering coordination. Architects and engineers prepare drawings, and the contractor reviews them for buildability.
- Scope, budgeting and scheduling. You receive an estimate tied to defined drawings and a schedule with milestones.
- Permits and approvals. Applications go to the relevant authorities, and reviewers may request revisions. Construction generally starts once required approvals are in place.
- Construction and installation. Demolition, rough-in, finishes and equipment installation, with regular updates and occasional field decisions.
- Inspection coordination and completion. Inspections happen in stages, and depending on the location a health inspection may be needed before opening.
- Final handover. Walkthrough, punch-list sign-off, documentation and warranties.
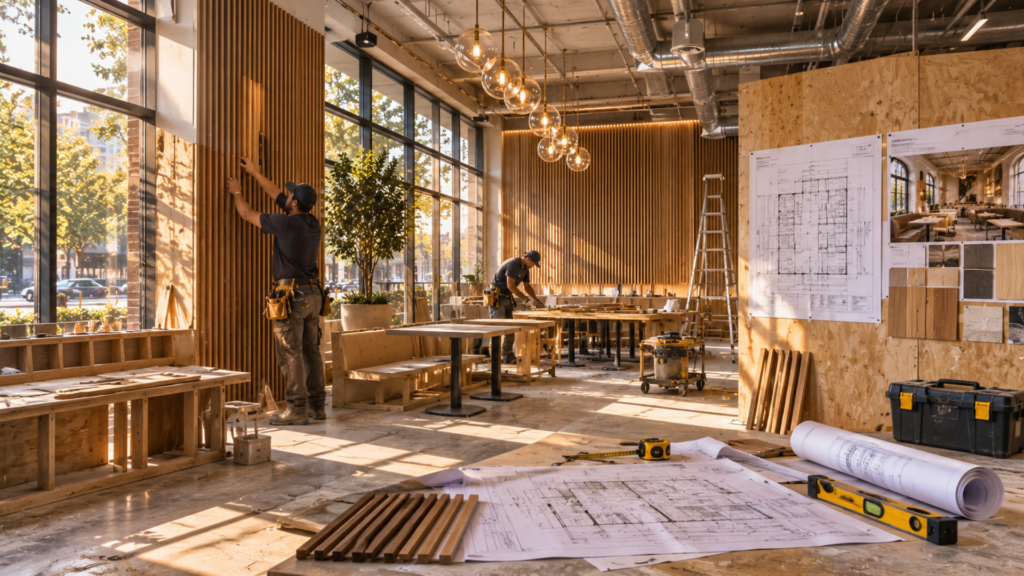
What Factors Affect Restaurant Construction Costs?
A contractor quoting a number before seeing the property is guessing. Restaurant budgets move with the property condition, the size and layout, and whether the project is ground-up construction or an existing-space renovation. Ground-up work adds site work and structure, while a build-out in a former restaurant may reuse infrastructure. The kitchen is usually the biggest variable: the menu determines commercial kitchen equipment and infrastructure, along with HVAC and ventilation (hoods, make-up air) and plumbing and electrical upgrades such as service capacity and grease management. Materials and finishes, labor and subcontractor requirements, and permits, inspections and unexpected existing conditions found behind walls and ceilings complete the picture.
A clearly defined estimate protects both sides. It should state what is included and excluded, which items are allowances (placeholder amounts for selections not yet made), who procures equipment and fixtures, what contingency covers unknowns, and how change orders will be priced and approved. A change order is a written agreement that alters scope, cost or schedule after signing. Compare estimates on scope, not just the total.
How Long Does Restaurant Construction Take?
There is no honest universal answer. A cosmetic refresh of an operating restaurant and a ground-up build do not share a calendar, and local authorities set their own review times. The main variables are design and documentation, permit review and approvals, equipment and material lead times (hoods and refrigeration can outlast the construction itself), construction complexity, availability of trades, inspection scheduling and existing building conditions.
Ask for a schedule with milestones rather than a single end date, and ask which milestones depend on third parties such as the building department or the landlord.
8 Things to Consider Before Hiring a Restaurant General Contractor
Use this as a selection checklist when comparing candidates.
- Relevant restaurant construction experience. Kitchens and dining rooms behave differently from other interiors. Ask how many restaurant projects the firm has delivered and whether any resemble your concept.
- A portfolio of comparable completed projects. Look for similar size and scope, not just attractive photographs, and ask what the contractor’s role was on each.
- Appropriate licensing and insurance. Requirements differ by state and province. Confirm the license with the relevant authority and request current certificates of insurance.
- Knowledge of commercial kitchen requirements. The contractor should explain hood, drainage, grease and equipment coordination in plain language.
- Transparent estimates and a clearly defined scope. Request line-item detail. A total far below the others may leave work out.
- Project management and scheduling capabilities. Find out who runs the project and how often you will get progress updates.
- Communication and change-order management. Look for a written process that states cost and schedule impact before extra work proceeds.
- References and verifiable project history. Speak with past clients, ideally restaurant operators, about communication, budgets and problem-solving.
Questions to Ask Before Hiring a Restaurant Contractor
The right-hand column describes what a strong answer tends to sound like.
Question | What to listen for |
Have you completed restaurant construction or renovation projects similar to mine? | Specific examples with comparable scope, not general references to “commercial work.” |
Can I review examples of comparable projects? | Willingness to share details and connect you with past clients. |
What services are included in your construction estimate? | A written scope with exclusions and allowances, including who supplies kitchen equipment. |
Who coordinates the architect, engineers and subcontractors? | A named project lead and a clear split between contractor and design team. |
How are permits and inspections managed? | A defined process for submissions, reviewer responses and inspection scheduling. |
Who supervises construction at the site? | A named site lead and how often they are present. |
How do you handle unforeseen conditions and change orders? | Written approval before added work, with cost and time impact stated. |
How will progress and delays be communicated? | Regular reports and early flagging of issues. |
What is included in the final handover? | Punch-list process, closeout documents, warranties and a final walkthrough. |
Why Consider an Integrated Restaurant Design-Build Approach?
In a traditional design-bid-build arrangement, the owner hires an architect, receives finished drawings and then asks contractors to bid on them. In a design-build arrangement, one team coordinates design and construction under a single point of contact, bringing in licensed design professionals where the project requires them. It does not remove the need for those professionals. It changes how they communicate with the builder.
Factor | Design-bid-build | Design-build |
Contractor involvement | Usually after design is finished | From concept design onward |
Budget | Priced once drawings are complete | Considered during design development |
Communication | Owner often relays between architect and contractor | Design and construction teams talk directly |
Scheduling | Design and construction largely sequential | Some design and pre-construction work can overlap |
Accountability | Split across separate contracts | Centralized under one coordinating team |
Potential advantages include budget checks during design development, constructability review before drawings are final and earlier ordering of long-lead equipment. Design-build is not automatically cheaper or faster, though. An owner with a finished design from a specialist architect, or who wants competitive bids from several contractors, may reasonably prefer design-bid-build. The right model depends on scope, preferences and professional requirements. For more, see how a general contractor handles design and permits.
Charcoal Construction is a commercial construction and design-build company that has served clients across the USA and Canada since 1999. Its restaurant work covers renovation, remodeling and build-outs, including kitchens, dining areas, bars and outdoor patios, supported by general contracting, concept design, permit coordination and project management. Its portfolio includes cafés and restaurants such as Tiarrés Brunch ’n Cakes, Stacked Pancake Breakfast House and MOS MOS Cafe; browse Charcoal Construction’s completed commercial projects to judge comparable work yourself. Which design and engineering responsibilities are included is confirmed project by project.
Planning a Restaurant Construction or Renovation Project?
Choosing a restaurant general contractor comes down to relevant experience, sound planning, technical coordination across kitchen and building systems, and transparent management of scope, schedule and change. Price matters, but only alongside those factors.
Charcoal Construction is a commercial construction and design-build partner for restaurants, hospitality businesses and other commercial clients across the USA and Canada. If you are a restaurant owner, franchisee or commercial property owner weighing a build-out or renovation, tell the team about your property, location and timeline to talk through scope and next steps.