





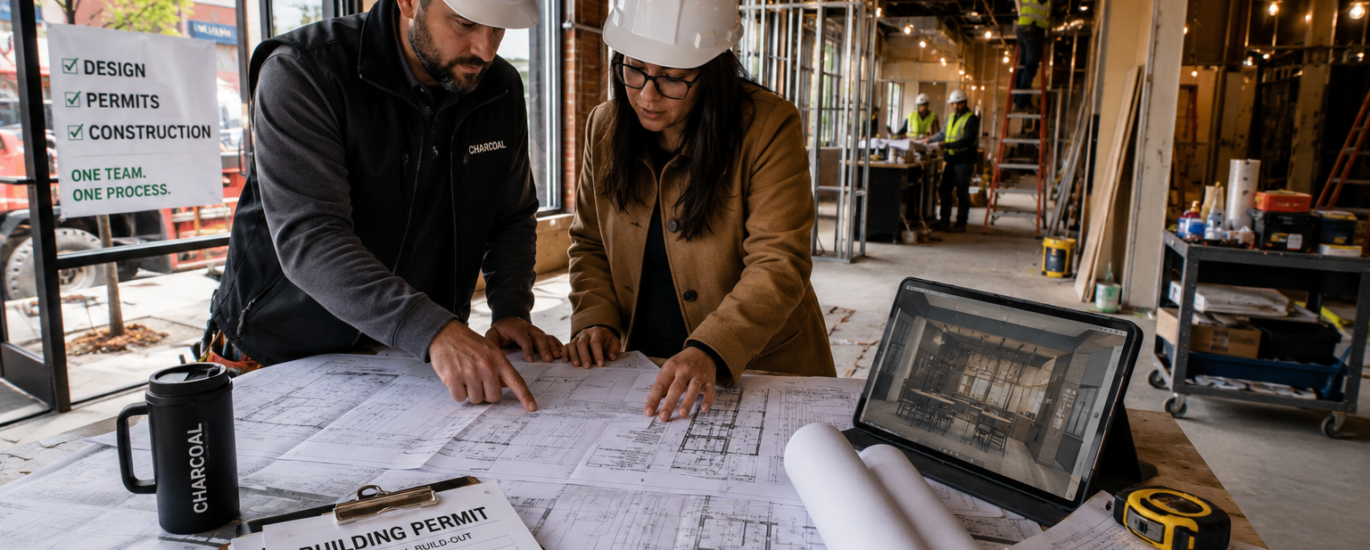
Most commercial construction problems don’t start on the job site. They start earlier, when an owner realizes their project has five or six different people who all need to agree on the same plan: an architect drawing up the space, an engineer signing off on mechanical systems, a contractor pricing the work, and a building department reviewing all of it before anyone can pick up a hammer. When those parties aren’t talking to each other on the same schedule, small disconnects turn into change orders, resubmitted permit drawings, and months of delay.
So it’s a fair question for a business owner, developer, or restaurant operator to ask before starting a build-out: can one general contractor handle design and permits, or do you need to hire an architect, a permit expediter, and a contractor separately and hope they stay coordinated?
The short answer is that a general contractor can often manage construction activities and coordinate the permitting process, but design responsibility depends on the project, the delivery method, and what’s required by the jurisdiction. Some projects call for a licensed architect or engineer regardless of who’s holding the contract. A design-build approach is how many commercial teams bridge that gap — bringing design coordination and construction management under one roof rather than splitting them across separate firms. This article walks through how that actually works.
Can a General Contractor Handle Design and Permits?
A commercial general contractor is primarily responsible for construction: pricing the work, hiring and managing subcontractors, scheduling trades, and building the project to the approved plans. Depending on how a project is set up, that role can extend into coordinating permit applications and working directly with the building department — but it doesn’t automatically mean the contractor is producing architectural drawings or stamping engineering documents.
Design work is a separate discipline. An architect or designer develops the layout, aesthetic, and code-compliant construction documents. Engineers handle structural, mechanical, electrical, and plumbing systems where required. In a traditional delivery model, the owner hires the architect first, gets a finished design, and then brings that design to a general contractor to bid and build.
A design-build contractor works differently. Instead of the owner managing separate contracts with a designer and a builder, one company — or one team under a single point of contact — coordinates the concept design, construction documents, permitting, and the actual construction. This doesn’t mean the general contractor is licensed to perform every design task; it means they’re managing the process end to end, bringing in the right design and engineering professionals, and keeping the whole thing moving on one timeline instead of two. For an owner looking for a general contractor for design and permits, this integrated model is usually what they actually mean: a single team they can call instead of juggling three or four.
What Does a General Contractor Handle?
On a commercial project, a general contractor is generally responsible for turning an approved plan into a finished, occupiable space. In practice, that includes:
- Pre-construction planning, including budgeting and constructability review
- Hiring, scheduling, and supervising subcontractors and trades
- Procurement of materials and equipment
- Day-to-day site coordination and safety oversight
- Managing the project schedule against the owner’s timeline
- Tracking budget and scope changes as the work progresses
- Coordinating required inspections during construction
- Quality control and punch-list management
- Project closeout, including final documentation and owner walkthroughs
None of that requires the contractor to be the one drawing the space. What it does require is a contractor who understands the design intent well enough to build it accurately, flag problems early, and keep subcontractors aligned with what the architect or designer actually specified. A general contracting team that’s used to working alongside design professionals — rather than only receiving finished plans and bidding them — tends to catch constructability issues before they become expensive field changes.
Who Handles the Design?
Architect / Designer
An architect or commercial designer is typically responsible for concept design, space planning, and the construction documents that get submitted for permitting. Depending on the project, this includes floor plans, elevations, finish schedules, and coordination with structural or MEP (mechanical, electrical, plumbing) engineers.
General Contractor
A general contractor without a design-build offering usually enters the project after design is largely finished. Their role is to price and build what’s already been drawn. If they spot a conflict between the design and the budget, or between the drawings and what’s actually feasible on site, that gets resolved through change requests back to the architect — which takes time.
Design-Build Contractor
A design-build contractor is involved from the concept stage forward. Instead of waiting for finished construction documents, they work alongside the design team during concept design and design development, weighing in on budget and constructability as the plans are being developed rather than after. This is where a concept design phase becomes useful for commercial owners — the layout, finishes, and general direction get worked out with cost and buildability in mind from the start, instead of being priced for the first time once drawings are already complete.
Which model makes sense depends on the project. A straightforward tenant improvement might not need much design work at all. A ground-up restaurant build or a full medical clinic buildout usually benefits from design and construction being planned together, since kitchen equipment, patient flow, or specialty systems all affect both the drawings and the budget.
Who Handles Building Permits?
Permitting is one of the more misunderstood parts of a commercial project, partly because the process isn’t the same everywhere. Depending on the jurisdiction and project, permit requirements can vary by city, municipality, state, or province, and by the building’s occupancy type, use, and scope of work. A restaurant build-out in one city might require health department sign-off in addition to standard building permits; a medical clinic renovation in another jurisdiction might trigger different accessibility or life-safety review. There’s no single national process, and any contractor who tells you otherwise is oversimplifying it.
That said, the general sequence tends to include:
- Identifying which permits actually apply to the project — building, electrical, mechanical, plumbing, health, fire, or others, depending on use and location
- Reviewing the specific requirements of the local building department or authority having jurisdiction
- Preparing or coordinating the documentation the permit application requires
- Submitting the application and required drawings
- Responding to plan review comments or requests for revisions
- Ongoing coordination with the building department through the review cycle
- Scheduling inspections as construction progresses
- Closing out permits once final approvals are granted
A contractor that regularly manages building permits for commercial projects has usually built relationships with local departments and knows what tends to slow a submission down in a given area. That’s not a guarantee of a faster process — timelines are set by the local authority, not the contractor — but it can reduce the number of avoidable back-and-forth cycles caused by incomplete submissions.
Who Handles Building Permits?
Traditional (Design-Bid-Build) | Design-Build | |
|---|---|---|
Who manages design | Architect, hired separately by owner | Coordinated as part of one integrated team |
When contractor gets involved | After design is finished | From concept design forward |
Communication | Owner relays information between architect and contractor | Design and construction teams communicate directly |
Budget coordination | Priced after design is complete; changes if over budget | Budget considered alongside design decisions |
Scheduling | Design and construction phases are largely sequential | Some design and pre-construction activities can overlap |
Accountability | Split between separate architect and contractor contracts | Centralized under one coordinating team |
Neither approach is automatically the right one. A design-bid-build structure can make sense when an owner already has a finished design, wants competitive bids from multiple contractors, or has a specialty architect they want to keep involved independently. A design-build approach tends to make more sense when an owner wants fewer parties to manage, wants budget and design decisions made together rather than in sequence, or is working on a project — like a restaurant, hotel, or medical space — where design and construction details are closely tied to specialized systems.
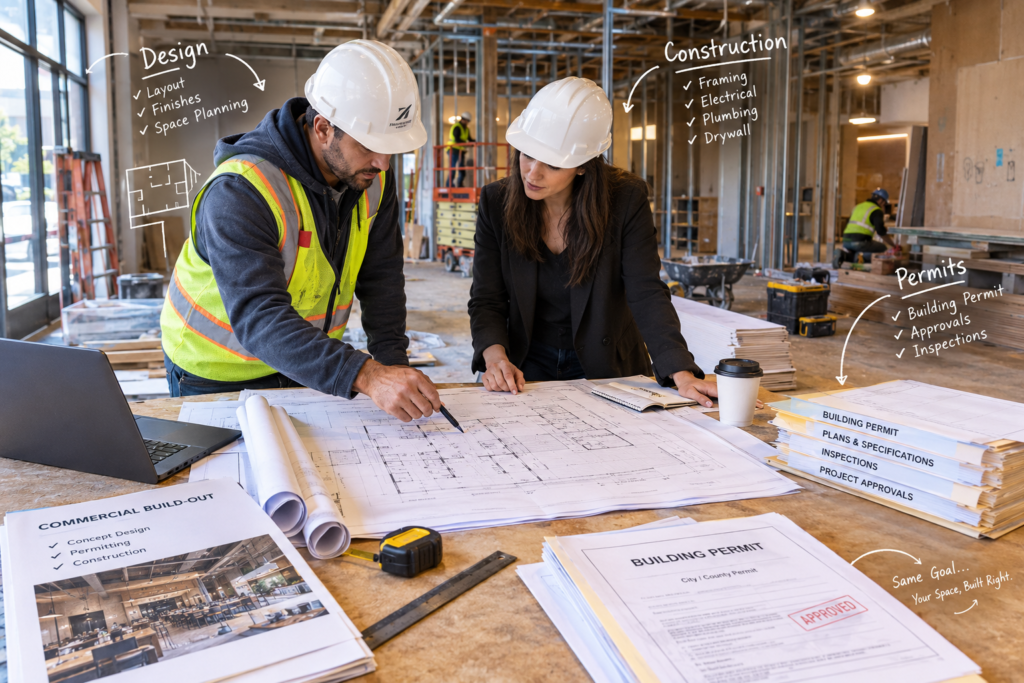
How Design, Permits and Construction Work Together
For an owner going the design-build route, here’s roughly how the pieces fit together on a commercial project.
Understand the project. This starts with the basics — the property, intended use, rough budget, timeline, and what the owner is trying to accomplish. A restaurant conversion has different constraints than an office build-out or a retail fit-out, and that shapes everything downstream.
Develop the concept and design. Working with the appropriate design professionals, the space is laid out and a concept direction is established — finishes, general layout, and how the space needs to function for the business.
Prepare construction documents. The concept is translated into the detailed drawings needed for both construction and permitting, with structural, electrical, mechanical, and plumbing coordination as required.
Determine permit requirements. Based on the specific location, building type, and scope, the applicable permits are identified — this is where jurisdiction-specific research matters most.
Submit and coordinate permits. Applications go in, documentation is provided, and any plan review comments are addressed until approval is granted.
Pre-construction planning. Scope, budget, schedule, procurement, and subcontractor selection are finalized so the project can start without gaps.
Construction. Trades are scheduled and coordinated, with ongoing project management to keep the work on budget and on schedule as it progresses.
Inspections and closeout. Required inspections are scheduled throughout construction, punch-list items are addressed, and final approvals and closeout documentation are completed.
When one team is coordinating this whole sequence, steps tend to overlap more — permitting research can start while design is still being finalized, for example — rather than waiting for one phase to fully close before the next begins.
Why Use One Team for Design, Permits and Construction?
Splitting design, permitting, and construction across separate firms isn’t wrong, but it does create more places for information to get lost. Using one coordinated team can offer some practical advantages:
- One primary point of contact instead of managing several vendors directly
- Fewer communication gaps between the people drawing the space and the people building it
- Design decisions made with the budget in view, rather than discovered after pricing
- Constructability issues identified earlier, before they become field changes
- Easier scheduling coordination between design finalization, permitting, and construction start
- Clearer accountability when something needs to be resolved
None of this guarantees a lower cost or a faster timeline — every project has its own variables, and permitting timelines in particular are set by local authorities, not the contractor. But it can make coordination noticeably simpler for an owner who doesn’t want to manage three separate contracts and three separate schedules.
Commercial Projects That May Benefit From This Approach
Restaurants. Restaurant projects usually combine design, kitchen equipment planning, and MEP coordination with health department and building permitting — a lot of moving parts that benefit from being planned together rather than in isolation.
Hotels and Hospitality. Hospitality projects often involve coordinating multiple building systems across guest rooms, common areas, and back-of-house spaces, all while meeting commercial life-safety and accessibility requirements.
Offices. Office build-outs typically involve space planning, interior construction, and electrical or mechanical work that needs to match how the tenant actually plans to use the space.
Retail. Retail fit-outs center on layout, customer flow, fixtures, and the electrical and construction work needed to support the brand’s design standards.
Medical Clinics. Clinic spaces involve specialized layouts, building systems, and compliance considerations that make early coordination between design and permitting particularly valuable.
Commercial Renovations. Renovation work adds another layer — existing conditions, structural or interior changes, and code requirements that weren’t a factor in new construction — all of which affect what permits are needed and how the design has to adapt.
Questions to Ask a General Contractor Before Hiring Them
- Do you coordinate design professionals, or only work from finished drawings?
- What part of the design process does your team actually manage?
- Who prepares the permit documents for this project?
- Who submits the permit application and follows up with the building department?
- How are inspections scheduled and coordinated during construction?
- How are design changes handled once construction documents are finalized?
- How is the budget developed and tracked during the design phase?
- How are subcontractors selected and managed?
- What’s your process when a permit reviewer requests changes?
- Can you show examples of similar commercial projects you’ve completed?
Asking these questions early tends to surface whether a contractor actually offers integrated design-build coordination or is describing a traditional build-only role.
When Should You Consider a Design-Build General Contractor?
A design-build approach tends to be worth considering for commercial build-outs, renovations, restaurant projects, hospitality projects, office fit-outs, retail buildouts, and medical or clinic spaces — particularly when the project involves coordination across several trades and systems, or when the owner wants one primary point of contact instead of managing design and construction separately.
That said, some projects still call for independent architects, structural engineers, or specialty consultants regardless of delivery method — a design-build contractor coordinating the process doesn’t eliminate the need for licensed professionals where the project or jurisdiction requires them.
Conclusion
Coordinating design, permits, and construction on a commercial project takes clear responsibilities and consistent communication between everyone involved — the owner, the design team, the contractor, and the local building department. A general contractor can manage construction and, in many cases, coordinate the permitting process, while a design-build approach brings design and construction planning together from the start rather than treating them as separate phases.
Charcoal works with commercial owners across the USA and Canada on general contracting, concept design, building permits, and project management for restaurant, hospitality, office, retail, and medical clinic projects. If you’re planning a commercial construction or renovation project and want to talk through how design, permitting, and construction could work together for your space, we’re happy to discuss your project.