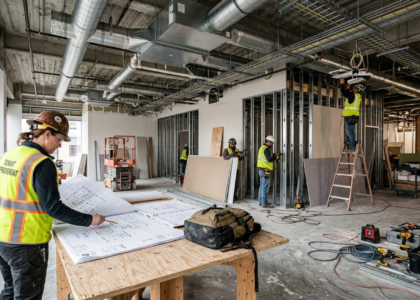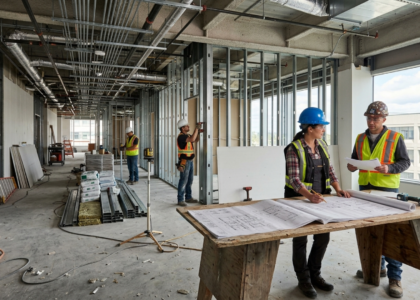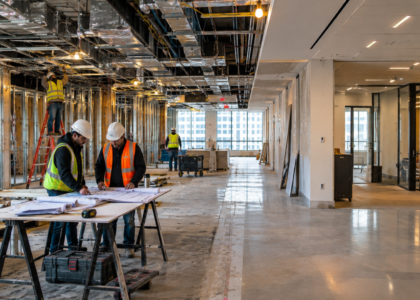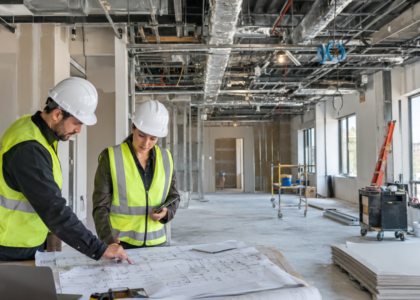






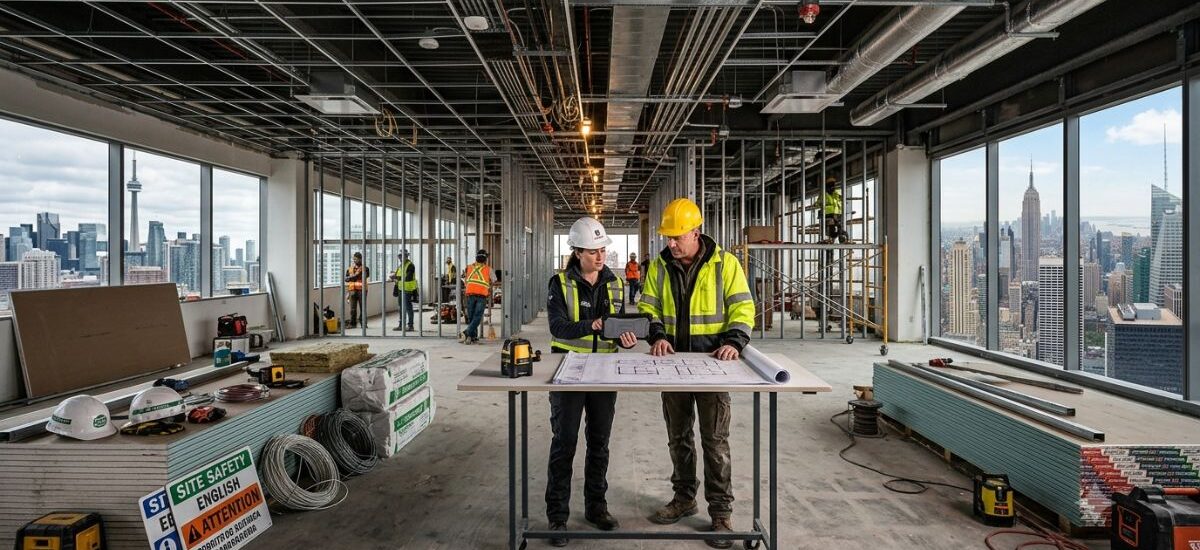
Ask five general contractors what they charge and you’ll get five different answers, and all five can be correct. A general contractor’s fee is only one line in a much larger budget, and that budget looks different depending on whether you’re building out a restaurant in the Financial District, renovating a medical clinic in Midtown Manhattan, or fitting out a retail space in downtown Toronto. Location, project type, existing building conditions, and how the contract is structured all move the number — enough that any single figure quoted online should be treated as a starting point for a conversation, not a budget.
This guide breaks down how general contractor pricing actually works for commercial projects, what drives costs in Toronto versus New York City, and how to read a proposal so you’re comparing real value instead of guessing. It’s written for owners, operators, and developers planning commercial construction — not homeowners renovating a kitchen.
How Much Does It Cost to Hire a General Contractor?
Before looking at city-specific factors, it helps to understand that “general contractor cost” can mean different things depending on how the contract is written. A contractor’s fee is not the same as the total cost of the work, and the pricing model used affects how those two figures relate to each other.
Percentage-Based Pricing
Under a percentage-based fee, the contractor’s compensation is calculated as a share of the total construction cost. This is common on larger commercial builds and design-build projects because it scales with project size and gives both sides a clear formula from the outset. The exact percentage varies with project complexity, delivery method, and risk — a straightforward retail fit-out and a ground-up medical facility with heavy mechanical work don’t carry the same fee logic, even at similar dollar values. Larger, more complex commercial projects often land toward the lower end of a percentage range, while smaller renovation-scale jobs tend to run higher as a percentage, simply because fixed project-management effort is spread across less total construction volume.
Fixed-Price Contracts
A fixed-price (or lump-sum) contract sets one total number for the defined scope of work, with the contractor’s fee built into that figure rather than broken out separately. This structure gives an owner cost certainty as long as the scope doesn’t change, and it shifts the risk of cost overruns onto the contractor. Fixed pricing works best when design is largely finalized before construction starts, since mid-project scope changes are handled through change orders rather than automatic adjustments.
Cost-Plus Contracts
Under a cost-plus arrangement, the owner pays the actual, documented cost of labor, materials, and subcontractor work, plus an agreed fee — either a flat amount or a percentage — for the contractor’s overhead and profit. This model offers more transparency into where the money goes and can work well when scope isn’t fully defined at the start, but it requires trust in the contractor’s cost reporting and a contract that caps or guarantees a maximum price where possible.
Hourly or Time-and-Materials Pricing
Hourly or time-and-materials billing shows up mostly on small-scope work: punch-list items, pre-construction consulting, or short repair jobs where a percentage or lump-sum structure doesn’t make sense. It’s rarely how a full commercial build-out or renovation is priced, since open-ended hourly billing gives an owner no real budget ceiling on a multi-week or multi-month project.
Whatever the structure, keep one distinction straight throughout this guide: the general contractor’s fee is compensation for managing the project, while total construction cost includes labor, materials, subcontractors, equipment, and the fee itself. They are never the same number, and neither one is fixed — both depend entirely on the project in front of you.
How Much Does a General Contractor Cost in Toronto?
Commercial construction pricing in Toronto is shaped by labor availability, material costs, permitting timelines, and the condition of the existing building — and those factors hit differently depending on whether you’re doing a ground-up build or an interior renovation.
Ground-up commercial construction in the Toronto and GTA market carries a meaningfully different cost profile than interior renovation work, largely because it involves foundation, structure, envelope, and full base-building systems rather than working within an existing shell. Within ground-up construction, project scale and complexity are the biggest swing factors — a straightforward single-storey commercial building and a multi-storey structure with heavier mechanical and structural scope will land in very different places, even before finishes are chosen.
Interior renovations and fit-outs generally cost less than ground-up work on a per-square-foot basis, but the range is still wide. A cosmetic refresh — paint, flooring, lighting — sits at the low end of that range; a project that touches HVAC, plumbing, or adds a commercial kitchen sits considerably higher. A few sector-specific notes worth planning around:
- Restaurants are consistently among the most expensive commercial build types, driven by kitchen ventilation, grease management, under-slab plumbing, and public health compliance requirements.
- Office fit-outs in Toronto span from basic (finishes and minor layout changes) to premium (upgraded systems, custom millwork, higher-end finishes), with cost scaling accordingly.
- Medical and clinic projects carry higher mechanical, electrical, and accessibility requirements than a typical office or retail space, which raises overall project cost.
- Retail build-outs often carry landlord-driven design criteria and storefront requirements that add cost independent of the interior scope itself.
Ontario building permit costs and review timelines for commercial projects also vary considerably with project size and complexity — a minor interior alteration moves through the City of Toronto’s process very differently than a project involving structural or life-safety changes. Coordinating that process well — or having a team that handles building permit services on your behalf — is often the difference between a schedule that holds and one that doesn’t.
How Much Does a General Contractor Cost in NYC?
New York City is consistently cited as one of the most expensive construction markets in North America, and commercial pricing there reflects union labor rates, dense-site logistics, and one of the more rigorous permitting environments in the country.
Commercial office construction and tenant improvement work in New York City span a wide range depending on shell condition, systems scope, and finish level, with full ground-up or base-building work generally commanding a higher premium than interior tenant improvement in an existing shell. Manhattan projects typically carry a different cost profile than outer-borough projects, largely due to site access, staging constraints, and logistics rather than material pricing alone. Retail, medical, and restaurant build-outs run above standard office fit-outs because of the additional mechanical, plumbing, and code-compliance work involved.
A few factors that consistently push NYC commercial costs above the national average:
- Site logistics and building access. Narrow streets, limited staging areas, freight elevator scheduling, and loading dock restrictions all add time and cost that a suburban or greenfield site wouldn’t carry.
- Union labor rates. Much of the city’s commercial construction workforce operates under union agreements, which affects labor cost structure compared to open-shop markets.
- Building management requirements. Landlords in commercial towers often set insurance minimums, work-hour restrictions (nights and weekends only, in some buildings), and contractor approval processes that add administrative cost.
- Department of Buildings (DOB) permitting. Standard alteration permits can take a meaningful stretch of the schedule depending on scope, and many project teams use permit expediters to keep timelines on track — a real cost that should be budgeted, not treated as optional.
Material costs are also a live variable heading into 2026, with tariff-driven increases on steel, aluminum, and copper affecting commercial-grade material pricing in the Northeast more than in most other US regions. That’s one more reason any cost discussion for an NYC project needs to be treated as project-specific planning, not a fixed number pulled from a general benchmark.

Toronto vs. NYC General Contractor Costs
Neither city is universally more expensive than the other — the comparison depends on which cost driver you’re looking at. Here’s how the two markets generally compare on the factors that move a commercial construction budget.
Cost Driver | Toronto | New York City |
|---|---|---|
Labor | Skilled trade availability varies by trade and season; non-union labor common on smaller commercial jobs | Largely union-driven on mid-to-large commercial projects; labor cost structure reflects that |
Materials | Subject to cross-border supply and currency factors; steel and MEP equipment are consistent cost pressures | Subject to US tariff impacts on steel, aluminum, and copper; logistics into dense sites adds cost |
Site logistics/access | Generally more manageable outside the downtown core; core sites face constraints similar to NYC | Consistently difficult — narrow streets, loading restrictions, freight elevator scheduling |
Permitting | City of Toronto and Ontario building code review; timelines vary with project complexity | NYC DOB review, often requiring expediters; timelines vary with alteration type |
Existing building conditions | Older commercial stock in parts of downtown Toronto can carry hidden conditions | High-rise commercial buildings often have landlord-driven building standards and restrictions |
Typical delivery structures used | Fixed-price and percentage-based fees both common | Fixed-price, cost-plus, and CM-at-risk structures all common on larger projects |
The practical takeaway: both markets carry real, project-specific cost drivers, and the honest way to compare them is scope-to-scope, not city-to-city in the abstract.
What Does a General Contractor's Fee Include?
Depending on the contract, a general contractor’s fee typically covers the management layer that keeps a commercial project moving — not the physical construction itself. That can include:
- Project management and overall schedule control
- On-site supervision and daily coordination
- Subcontractor hiring, scheduling, and oversight
- Procurement of materials and equipment
- Quality control and inspections
- Safety coordination and compliance
- Permit coordination and inspection scheduling
- Owner communication and progress reporting
- Construction administration (RFIs, submittals, change-order processing)
- Project closeout, punch-list management, and documentation
An experienced construction project management function is really what that fee is paying for — the coordination work that keeps a multi-trade commercial build on schedule and on budget.
What Isn't Usually Included in the General Contractor Fee?
Just as important is what typically sits outside the GC fee, depending on the contract:
- Architectural and engineering design fees
- Municipal permit and application fees
- Specialty consultants (structural, mechanical, food-service, AV/IT design)
- Furniture, fixtures, and equipment (FF&E)
- Owner-selected upgrades beyond the base scope or allowance
- Certain long-lead or owner-supplied materials
- Costs arising from unforeseen existing-site conditions
- Change orders for work added after the contract is signed
Every contract defines these differently, which is exactly why two proposals with the same bottom-line number can represent very different actual scopes.
Commercial Construction Cost vs. General Contractor Fee
This is the distinction that causes the most confusion, and it’s worth stating plainly: the general contractor’s fee is not the total project cost. It’s one component of a larger budget that generally includes:
- Design and engineering
- Permits and municipal fees
- Labor
- Materials
- Subcontractor work (mechanical, electrical, plumbing, and specialty trades)
- Equipment and logistics
- General contractor overhead and fee
- Contingency
Add those together and you get the overall project budget — not just what the GC charges. A proposal that only states a fee without showing how it applies to the full scope isn’t giving you enough information to actually budget the project. This breakdown is conceptual; the specific line items and how they’re allocated will vary by contract and by project.
What Factors Can Increase General Contractor Costs?
Several variables push commercial construction costs — and, in some cases, the GC’s fee itself — higher:
- Larger or more complex scope. More square footage and more systems mean more coordination.
- Structural changes. Removing or adding structural elements requires engineering review and specialized labor.
- MEP upgrades. Mechanical, electrical, and plumbing work — especially in older buildings — is one of the most common sources of budget growth.
- Difficult site access. Tight urban sites, limited staging, or restricted work hours slow production and raise labor cost.
- Existing building conditions. Older structures often reveal conditions that weren’t visible during design.
- Compressed schedules. Overtime, expedited material orders, and accelerated permitting all cost more.
- Specialty materials or finishes. Custom millwork, imported finishes, or specialized equipment carry longer lead times and higher prices.
- Multiple subcontractor trades. More trades on-site means more coordination and more potential for schedule conflicts.
- Occupied-building work. Renovating around an operating business or tenant adds phasing complexity.
- Mid-project changes. Scope changes after construction starts are almost always more expensive than the same change made at the design stage.
How to Compare General Contractor Quotes
Comparing bids by the bottom-line number alone is one of the most common — and most expensive — mistakes owners make. Two proposals at the same total price can represent very different levels of risk, quality, and completeness. Before choosing, compare:
- Scope of work — what’s explicitly included, line by line
- Exclusions — what’s carved out of the price
- Labor and subcontractor breakdown — who’s doing the work
- Materials and allowances — what’s specified versus what’s a placeholder budget
- Permit responsibility — who’s pulling permits and managing inspections
- Schedule — a realistic timeline, not just a completion date
- Change-order process — how added scope is priced and approved
- Payment schedule — deposit amount and milestone structure
- Insurance and bonding — coverage levels appropriate to your project
- Warranty terms — what’s covered, and for how long
- Project management structure — who’s actually running the job day to day
- Procurement responsibilities — who’s sourcing materials and equipment, and on what timeline
Do not compare contractor proposals only by the final price. The lowest bid with vague scope and thin allowances is often the most expensive project by the time it’s finished.
How to Reduce Unexpected Commercial Construction Costs
Cost surprises usually trace back to gaps in planning, not bad luck. A few practical steps reduce that risk:
- Define the project scope as early and specifically as possible
- Complete design development before starting construction where the schedule allows
- Investigate existing conditions before finalizing the budget
- Confirm permit and code requirements early with the relevant municipal authority
- Get detailed, line-item proposals rather than single lump-sum quotes
- Set realistic allowances for materials and finishes that aren’t yet selected
- Carry a reasonable contingency — most experienced owners budget one
- Agree on a clear change-order process before construction starts
- Coordinate procurement and long-lead items early
- Make decisions on selections promptly to avoid schedule-driven cost creep
- Work with a team experienced in construction project management for the specific building type
None of this guarantees a project comes in under budget — but it substantially reduces the number of surprises along the way.
Can Design-Build Help Control Commercial Construction Costs?
In a traditional delivery model, an owner hires a designer first, finalizes plans, and then brings in a separate general contractor to price and build the project. That sequence can work well, but it also means construction input doesn’t enter the picture until design is largely locked — which is often when cost problems get discovered, rather than prevented.
A commercial design-build approach integrates design and construction under one team from the start. That structure can offer real advantages:
- Earlier cost input during design, before decisions are locked in
- Fewer communication gaps between designer and builder
- Constructability review while plans are still flexible
- More integrated scheduling between design and construction phases
- A single point of responsibility for the owner
- Generally better cost visibility earlier in the process
Design-build doesn’t automatically mean cheaper — the outcome still depends on project scope, complexity, and how well the integrated team executes. But it can reduce the coordination gaps and late-stage redesign that often drive commercial budgets over their original estimate.
Questions to Ask Before Hiring a General Contractor
A short, direct list of questions can reveal more about a contractor than the proposal itself:
- What pricing model are you using — fixed price, cost-plus, or percentage-based?
- What’s explicitly included in this proposal, and what’s excluded?
- How are change orders priced and approved?
- Who is coordinating permits and inspections?
- Who manages and coordinates subcontractors day to day?
- Who is responsible for procurement, and what are the lead times?
- What’s the realistic project schedule, including permitting time?
- What happens if existing site conditions differ from what was assumed?
- What insurance coverage and warranty terms apply to this project?
A contractor who can answer these clearly, in writing, is generally one worth taking seriously.
Plan Your Commercial Construction Project With Charcoal
Every commercial project carries its own mix of design complexity, site conditions, permitting requirements, and schedule pressure — which is exactly why cost planning has to start with the specifics of your project, not a generic number pulled from a search result. Charcoal works with clients across the USA and Canada on commercial projects spanning restaurants, offices, retail, hospitality, and medical spaces, offering concept design, general contracting services, permitting coordination, procurement, and project management as an integrated design-build process.
If you’re planning a commercial build-out or renovation in Toronto, NYC, or another market and want a realistic sense of scope and budget before you commit, request a consultation to talk through your project specifics.