




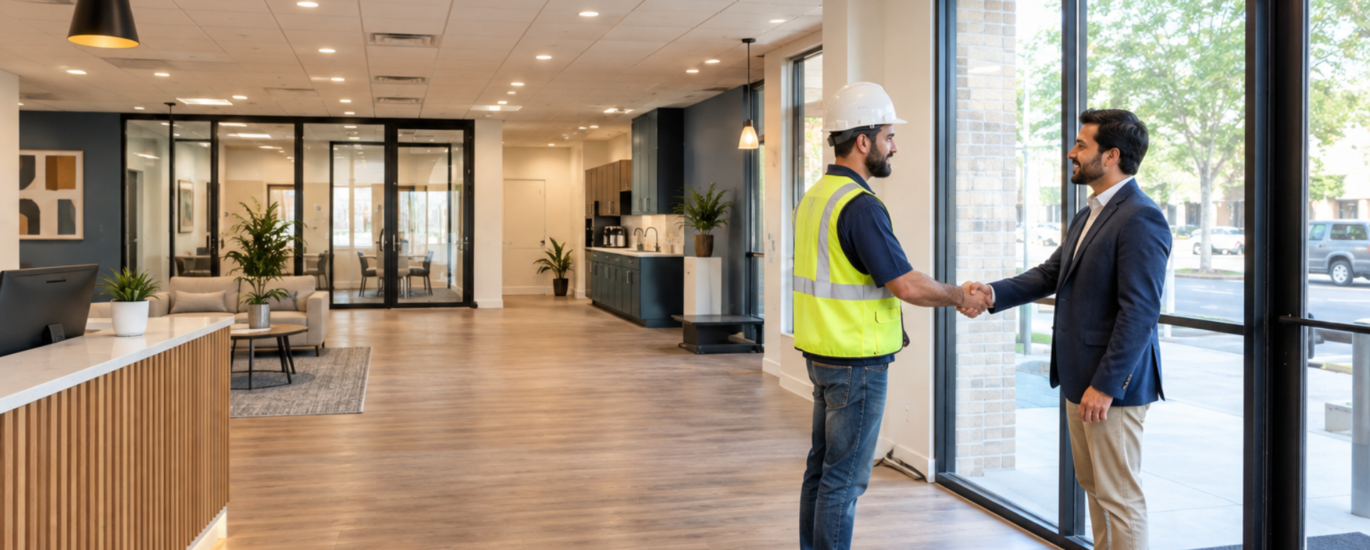
A commercial build-out turns raw or previously occupied space into a functioning business environment — walls, electrical, plumbing, HVAC, flooring, and finishes built to match how a specific business operates. Commercial build-out general contracting is the process of planning, coordinating, and executing that work through a licensed general contractor who manages design coordination, permitting, subcontractors, and inspections from the first walkthrough to the final handover.
For a business owner staring at an empty shell or an outdated space, the construction side of opening a location can feel like the least familiar part of the whole process. This guide walks through what’s actually involved, who does what, and what tends to influence cost and schedule — without the vague marketing language that usually surrounds this topic.
What Is Commercial Build-Out General Contracting?
Commercial build-out general contracting is the coordinated process of converting a commercial space into usable, code-compliant business space, managed by a general contractor who oversees design coordination, permitting, subcontractor work, and quality control. The general contractor acts as the single point of accountability for the project — translating a design or scope of work into a built space that passes inspection and functions the way the business needs it to.
“Build-out” refers to the physical construction work itself — framing, MEP (mechanical, electrical, plumbing) systems, drywall, flooring, ceilings, and finishes. “General contracting” refers to the management layer that makes that work happen in the right order, on a defined budget, and in compliance with local building codes. Together, they cover everything between an empty or partially finished space and a space that’s ready to open for business.
What Is Included in a Commercial Build-Out?
A build-out isn’t one task — it’s a sequence of interdependent stages, each of which affects the ones that follow. Skipping or rushing any of these tends to create problems later in the project.
Pre-Construction Planning
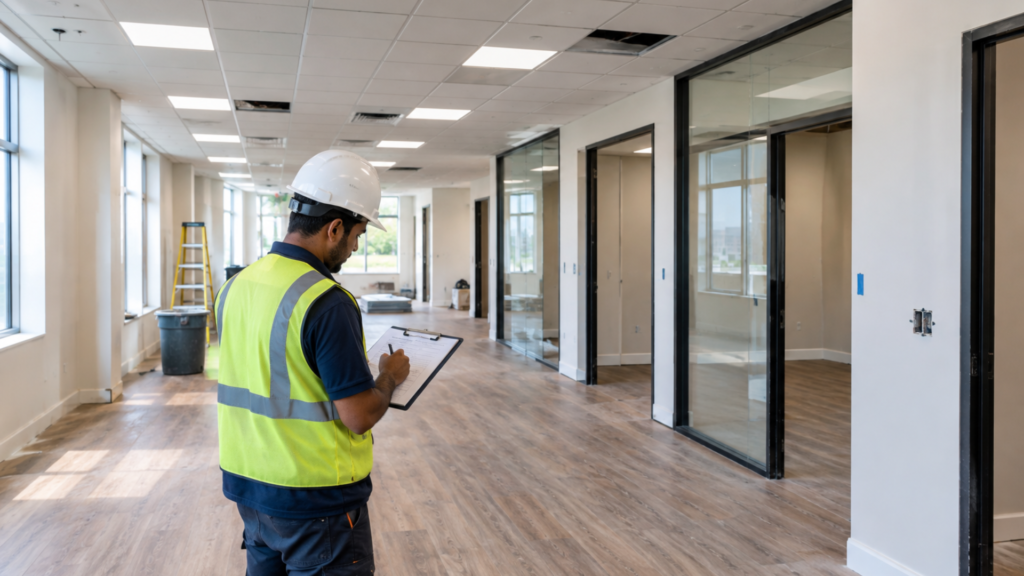
Before any demolition or construction starts, the contractor reviews existing conditions, confirms the intended use of the space, and identifies constraints — structural, mechanical, or code-related — that will shape the design. This is also when rough budgets and schedules start to take shape based on the actual condition of the space rather than assumptions.
Design and Construction Coordination
Architectural drawings, engineering plans, and construction documents need to align with each other and with how the space will actually be built. A contractor involved at this stage can flag constructability issues — things that look fine on paper but are expensive or impractical to build — before they become change orders.
Permits and Approvals
Most commercial build-outs require one or more permits depending on the scope of work and the jurisdiction. This step includes preparing and submitting permit applications, responding to plan review comments, and securing approvals before construction begins on regulated work.
Site Preparation and Construction
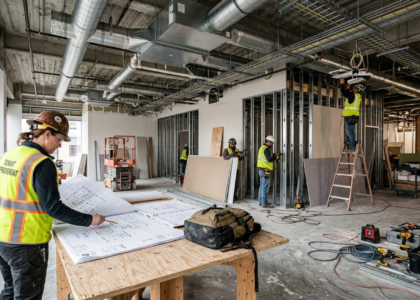
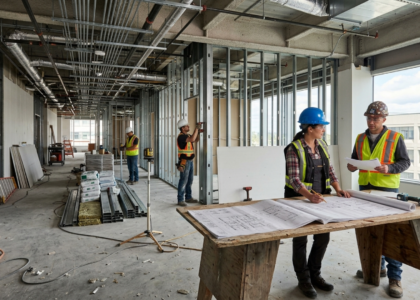
This covers demolition of existing conditions (if applicable), framing, and the structural or layout changes needed to match the new design. It’s the stage where the space starts to physically take the shape of the final layout.
MEP and Building Systems
Mechanical, electrical, and plumbing systems have to be installed, extended, or reconfigured to meet the needs of the new space — new circuits for equipment, plumbing for restrooms or kitchens, HVAC capacity for occupancy load, and low-voltage systems like data and security. MEP work is often the most technically complex and most tightly regulated part of a build-out.
Interior Finishes
Flooring, ceilings, millwork, paint, lighting fixtures, and other visible finishes are installed once the underlying systems are in place and inspected. This is the stage where the space starts to reflect the business’s actual brand and function.
Inspections, Punch List and Handover
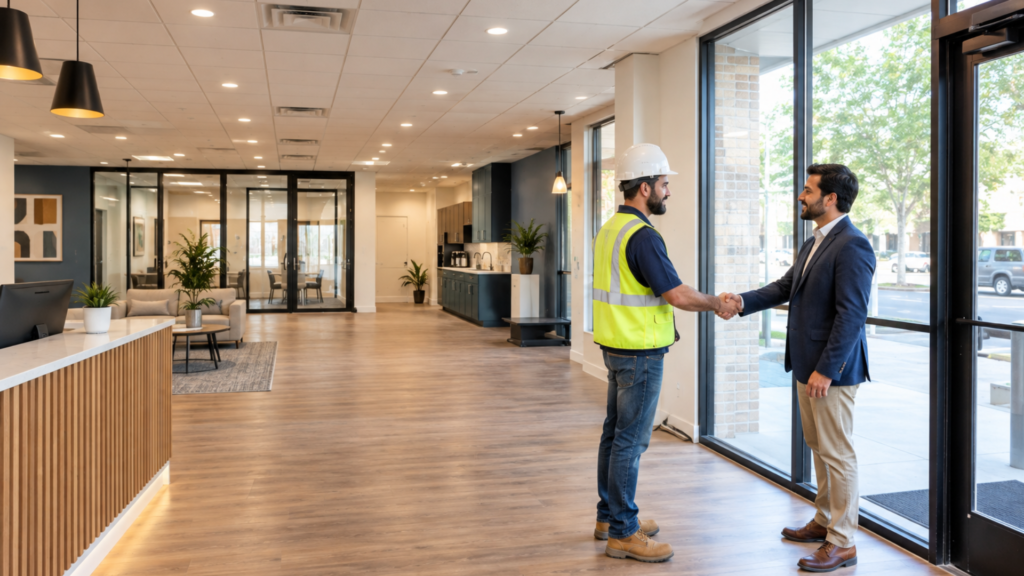
Local building departments inspect completed work at various stages and again at project completion. Once inspections are passed, the contractor and client walk the space together to identify any remaining items — the punch list — before final handover and occupancy.
What Does a Commercial General Contractor Do During a Build-Out?
The general contractor’s job is coordination and accountability across every part of the project, not just supervising labor on-site. A commercial general contracting partner typically handles:
- Scope coordination — confirming what’s actually being built and making sure design intent matches buildable reality
- Estimating — pricing labor, materials, and subcontractor work based on the defined scope
- Scheduling — sequencing trades so work happens in the right order without idle time or conflicts
- Subcontractor coordination — hiring, managing, and quality-checking electricians, plumbers, HVAC installers, and other trades
- Permit coordination — submitting applications, tracking approvals, and scheduling inspections
- Procurement — ordering materials and equipment with enough lead time to avoid schedule delays
- Site supervision — daily oversight to keep work on track and address issues as they come up
- Quality control — checking completed work against plans and code requirements before it’s covered up by the next trade
- Change order management — documenting and pricing any changes to scope that come up during construction
- Final inspections and completion — closing out permits and confirming the space is ready for occupancy
A contractor who’s genuinely engaged in these responsibilities is the difference between a project that stays on schedule and one where problems surface late, after they’re expensive to fix.
Commercial Build-Out vs. Tenant Improvement vs. Renovation
These terms get used loosely, but they describe different starting points and different scopes of work.
Term | What It Means |
|---|---|
Commercial build-out | Constructing interior space from a shell or partially finished condition to a functioning business space |
Tenant improvement (TI) | Construction work customized to a specific tenant’s needs, often within an existing lease agreement, sometimes involving a landlord allowance |
Commercial renovation | Updating or reconfiguring an existing, already-finished space, whether for a new use or a refresh |
Commercial fit-out | A broader or sometimes interchangeable term for build-out, often used for interior finishing work |
Ground-up construction | Building a new structure from the foundation, rather than working within an existing shell |
In practice, a tenant improvement is often a type of build-out — the term “tenant improvement” usually signals that the work is tied to a lease and possibly a landlord’s improvement allowance. A renovation typically starts from a space that’s already built out and functional, where the goal is updating or reconfiguring rather than starting from bare walls. The right term matters less than making sure the contractor and client agree on what condition the space is starting from and what it needs to become.
What Types of Businesses Need Commercial Build-Out Services?
Different business types come with different construction requirements, driven by how the space will actually be used day to day.
Office Build-Outs
Office projects generally center on layout — private offices, open workspace, conference rooms, break areas — along with data and electrical infrastructure to support modern office technology.
Retail Build-Outs
Retail spaces need to balance customer-facing design with practical concerns like storage, point-of-sale infrastructure, and in some cases loading access, while meeting accessibility requirements for public-facing space.
Restaurant Build-Outs
Restaurants involve some of the most complex MEP work of any commercial category — commercial kitchen equipment, grease traps and exhaust systems, gas lines, and health-department-driven plumbing and ventilation requirements.
Medical and Dental Build-Outs
Medical and dental spaces have specialized requirements around plumbing (for exam rooms or dental chairs), electrical capacity for equipment, and in some cases infection-control or radiation-shielding considerations tied to the specific practice.
Hospitality and Other Commercial Spaces
Hotels, gyms, salons, and similar spaces each bring their own mix of plumbing, electrical, and finish requirements based on how customers move through and use the space.
Across all of these, the underlying commercial construction process is similar — assessment, design coordination, permitting, construction, and handover — but the technical details inside that process shift significantly based on the business type.
How Does the Commercial Build-Out Process Work?
While every project has its own details, most commercial build-outs move through the same general sequence:
- Initial consultation and site assessment — reviewing the space, discussing the intended use, and identifying constraints
- Scope and project requirements — defining what needs to be built and any must-have functional requirements
- Design and planning — developing or refining drawings that reflect the agreed scope, often supported by concept design services
- Budget and estimating — pricing the defined scope based on labor, materials, and subcontractor costs
- Permits and approvals — submitting applications and securing sign-off before regulated work begins
- Procurement and scheduling — ordering materials with adequate lead time and sequencing trades
- Construction — demolition, framing, MEP rough-in, and finish work carried out in sequence
- Inspections and punch list — passing required inspections and resolving any outstanding items
- Final walkthrough and handover — confirming the completed space matches the agreed scope and is ready for occupancy
Strong project management through each of these steps is what keeps a build-out from drifting off schedule or budget — most delays trace back to a step that was rushed or skipped rather than to unpredictable events.
How Much Does a Commercial Build-Out Cost?
There’s no reliable universal cost figure for a commercial build-out, because the same square footage can cost very different amounts depending on the condition of the space and what the business needs inside it. A realistic estimate depends on a defined scope of work and an assessment of the actual space, not a generic rate.
Factors that meaningfully affect cost include:
- Total square footage and layout complexity
- Existing conditions — whether the space is a bare shell or has usable existing systems
- Structural changes, such as new walls, openings, or load-bearing modifications
- Plumbing scope, especially restrooms, kitchens, or medical/dental fixtures
- HVAC capacity and distribution needs
- Electrical load and the complexity of MEP systems overall
- Materials and finish selections
- Specialized equipment (commercial kitchen, medical, or industrial)
- Permit and code compliance requirements, including fire and life safety
- Accessibility (ADA) requirements
- Project location and local labor/material costs
- Schedule — compressed timelines can add cost
- Changes made after construction has started
Two businesses building out the same square footage can land on very different budgets once these variables are factored in, which is why an accurate number only comes after the scope and site conditions are known.
How Long Does a Commercial Build-Out Take?
Timelines vary too widely to promise a fixed number of weeks without knowing the project. Instead, it helps to understand the variables that stretch or compress a schedule:
- Overall project size and complexity
- Existing conditions — a shell space with no systems takes longer than a space with usable infrastructure
- How complete the design is before construction starts
- Permit review timelines, which vary by jurisdiction
- Landlord approval requirements, where applicable
- Lead times for materials and specialized equipment
- The extent of MEP work required
- Inspection scheduling with local building departments
- Any changes to scope introduced mid-project
Projects with a well-defined scope, a completed design, and permits secured before construction begins consistently move faster than projects where those pieces are still being resolved once work is underway.
Do Commercial Build-Outs Require Permits?
Most commercial build-outs require at least one type of permit, and the specific permits needed depend on the scope of work, the building’s use classification, and the jurisdiction where the project is located. Requirements are not the same from one city, state, or province to the next, so permit scope has to be confirmed locally rather than assumed.
Common permit categories on a commercial project include:
- Building permits for structural or layout changes
- Electrical permits for new circuits, panels, or equipment
- Plumbing permits for fixtures, water lines, or drainage
- Mechanical/HVAC permits for new or modified systems
- Fire and life safety approvals, including sprinkler and alarm systems where applicable
- Accessibility (ADA) compliance review
Inspections are tied to these permits at various stages of construction, and a certificate of occupancy typically isn’t issued until all required inspections are passed. Coordinating commercial building permits early in the process helps avoid delays once construction is underway.
What Should You Look for in a Commercial Build-Out General Contractor?
Choosing a contractor is easier with a defined set of criteria rather than a general sense of who “seems reliable.” Consider:
- Relevant commercial experience — general commercial background, not only residential work
- Similar project experience — familiarity with your specific business type, whether that’s retail, restaurant, medical, or office
- A clear, itemized scope — vague pricing usually leads to disputes later
- A transparent estimating process — how costs are broken down and what’s included or excluded
- Real project management capability — a documented process for scheduling, communication, and tracking progress
- Permitting knowledge — familiarity with local code requirements and the approval process
- Subcontractor coordination — established relationships with licensed, qualified trades
- Proper insurance and licensing — verified for the jurisdiction where the work is happening
- Responsive communication — clear points of contact and regular updates
- A defined change-order process — how scope changes are documented and priced
- References or a project portfolio — evidence of comparable completed work
- Contract clarity — payment terms, timelines, and responsibilities spelled out in writing
None of these criteria are unique to any one contractor — they’re simply the questions worth asking before signing an agreement.
When Should You Hire a Commercial General Contractor?
Bringing a general contractor in early — ideally before design is finalized — tends to prevent the most common and expensive problems on commercial projects. Early involvement helps with:
- Feasibility — confirming the space can actually support the intended use before too much is invested in design
- Budgeting — grounding cost expectations in real construction pricing rather than assumptions
- Constructability — catching design elements that are difficult or costly to build before they’re finalized
- Scheduling — building a realistic timeline based on permitting and construction sequencing
- Permits — starting the approval process as early as possible
- Design coordination — keeping architectural and engineering plans aligned with what’s actually buildable
- Procurement — ordering long-lead materials or equipment before they become schedule bottlenecks
Waiting until a design is fully locked before involving a contractor often means discovering cost or feasibility issues too late to address them without rework. Businesses planning a build-out, renovation, or new location generally get better outcomes by treating construction as part of the planning process rather than a step that starts after everything else is decided — which is where Charcoal’s commercial construction services come in.
If you’re planning a commercial build-out, renovation, or new business space, Charcoal can help coordinate the planning, construction, permitting, and project management involved. Contact Us to talk through your project.