




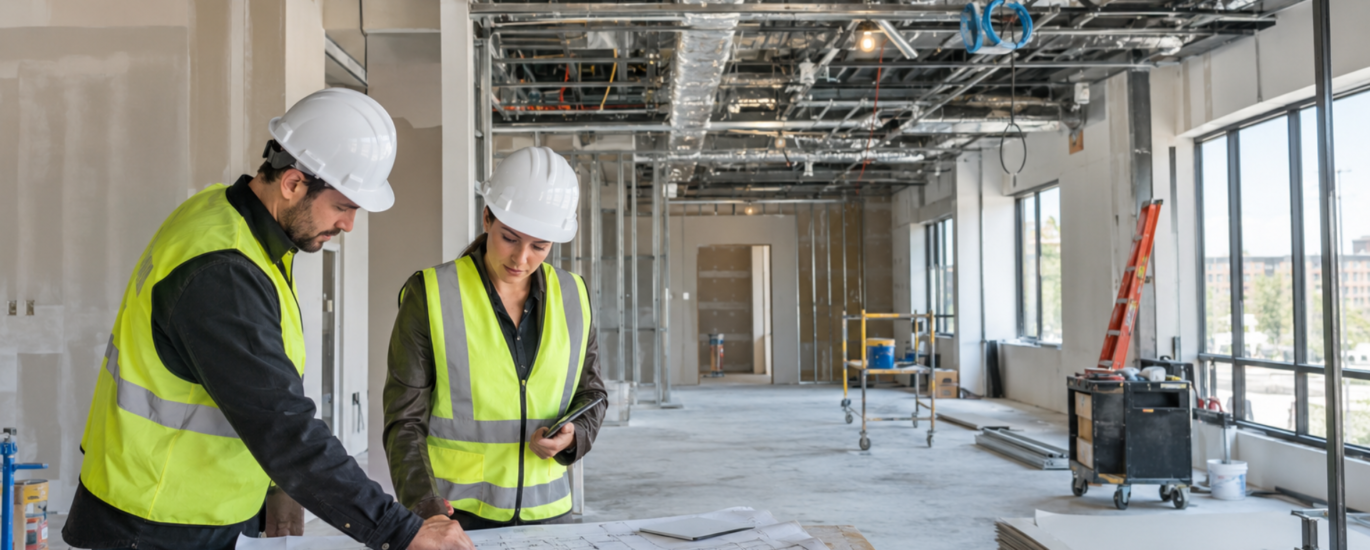
Commercial construction in New York covers a wide range of work — new buildings, full renovations, interior build-outs, and tenant improvements for offices, restaurants, retail stores, hospitality spaces, and medical or dental clinics. Each of these projects moves through a similar chain of decisions: design, budgeting, permitting, scheduling, and coordinated construction. Skipping or rushing any one of those steps is usually where projects run into trouble.
If you’re a business owner, property owner, developer, or tenant evaluating a project in New York, the goal of this guide is to walk through what commercial construction actually involves, how the process typically unfolds, what drives cost, and what to look for in a contractor before you commit to one.
What Is Commercial Construction in New York?
Commercial construction refers to the design and construction of buildings and spaces used for business purposes, as opposed to private residences. In New York, that includes new commercial buildings, ground-up development, and — more commonly in dense, built-up areas — renovations and interior build-outs inside existing structures.
A few terms come up constantly in this space, and it’s worth defining them plainly:
- General contracting means one contractor is responsible for managing construction, coordinating subcontractors, and delivering the project according to approved plans.
- Design-build means design and construction are handled through a single, coordinated delivery approach rather than as two separate contracts.
- Tenant improvement (or build-out) refers to interior construction done to prepare a leased or purchased commercial space for a specific business’s use.
- Commercial renovation means updating or reconfiguring an existing commercial building or space, which may involve everything from cosmetic upgrades to structural and mechanical changes.
Most commercial construction projects in New York fall into one of these categories rather than starting from an empty lot, simply because so much of the state’s commercial real estate — especially in and around New York City — is already built.
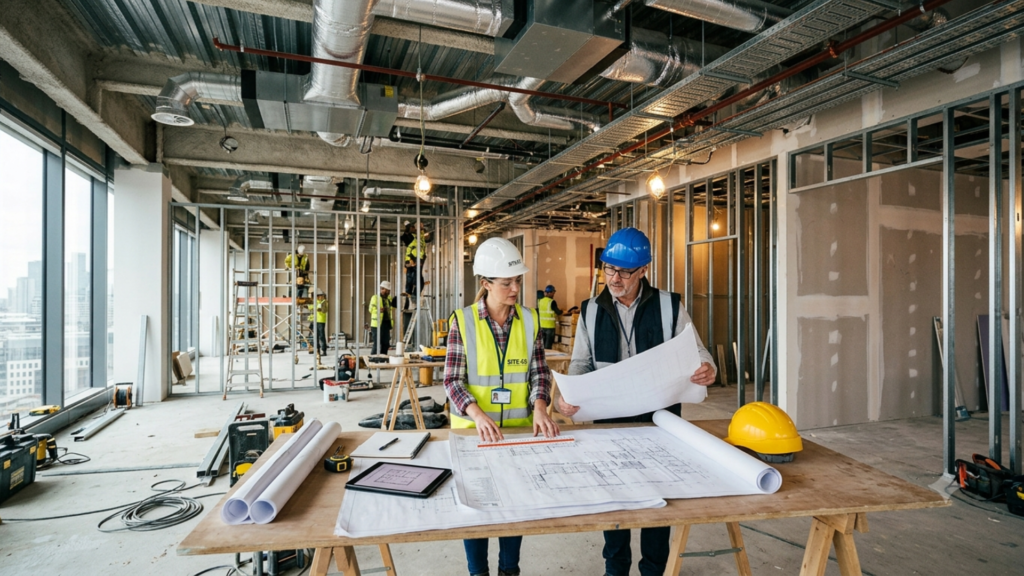
What Types of Commercial Projects Are Common in New York?
Office Construction and Renovation
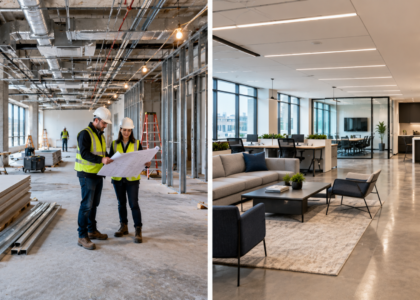
Office projects range from full-floor renovations to smaller reconfigurations that support a changing workforce — open layouts, updated conference and meeting spaces, upgraded HVAC and electrical systems, and improved accessibility. In multi-tenant buildings, office work often has to account for building management rules, shared systems, and construction hours that don’t disrupt neighboring tenants.
Restaurant and Hospitality Construction
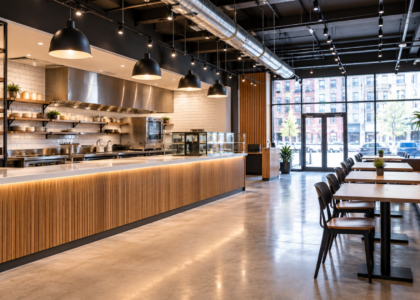
Restaurant and hospitality projects tend to be some of the most technically demanding commercial builds, since they combine kitchen equipment, ventilation, plumbing, life safety systems, and front-of-house design in a single space. Timelines are often tight, since every day a restaurant isn’t open is lost revenue, which makes sequencing and trade coordination especially important.
Retail Construction
Retail build-outs need to balance brand-specific design standards with the realities of the physical space — storefront conditions, loading access, and existing utilities. Retail tenants frequently work against lease-driven deadlines, so scheduling accuracy matters as much as design quality.
Medical and Healthcare Construction
Medical clinic and dental office construction involves stricter requirements around plumbing, electrical capacity, HVAC and air filtration, and accessibility than a typical office or retail space. Equipment specifications often drive layout decisions early, which means design and engineering usually need to be locked in before construction can move efficiently.
What Does the Commercial Construction Process Look Like?
A well-run commercial construction project generally follows a consistent sequence, regardless of project type:
- Initial consultation — Defining project goals, general scope, and budget expectations.
- Site and project assessment — Evaluating the existing space or site, including structural, mechanical, and code conditions.
- Concept and design development — Developing architectural plans and design direction that reflect the project’s function and brand.
- Budget and estimating — Producing a detailed cost estimate based on the design scope, materials, and site conditions.
- Permits and approvals — Submitting drawings and documentation to obtain the necessary building permits and approvals.
- Pre-construction planning — Finalizing schedules, procurement plans, and subcontractor selection before work begins.
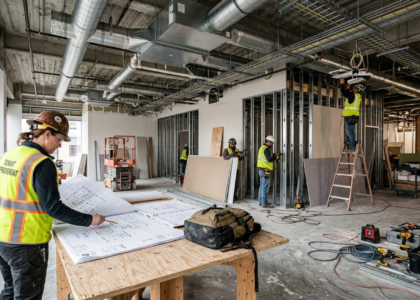
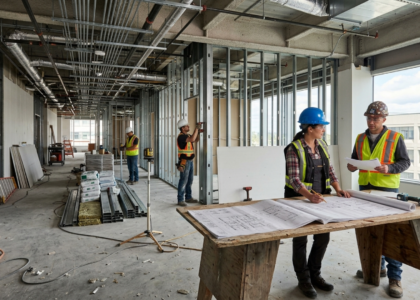
- Construction and trade coordination — Managing on-site work across trades including structural, electrical, plumbing, and HVAC.
- Inspections and quality control — Coordinating required inspections and confirming work meets code and design specifications.
- Final completion and handover — Closing out permits, completing punch-list items, and turning over the finished space.
Projects that move smoothly through this sequence usually do so because scope, budget, and design were clearly defined before construction started — not because problems didn’t come up along the way.
How Much Does Commercial Construction Cost in New York?
There is no single reliable price for commercial construction in New York — cost depends entirely on the specifics of the project, and any flat per-square-foot figure quoted without context should be treated with caution.
Several variables typically drive the final number:
- Project type (new build, renovation, or interior build-out)
- Total square footage
- Location and site conditions
- Condition of the existing building or space
- Scope of structural work required
- HVAC, electrical, and plumbing (MEP) demands
- Finish level and material selections
- Design complexity
- Permitting and approval requirements
- Accessibility and code compliance needs
- Project schedule
Two projects of similar size can have very different costs depending on what’s behind the walls, what the design calls for, and how much of the existing infrastructure can be reused versus replaced. An accurate cost estimate only comes from an assessment of the actual project — during concept design and early budgeting, not from a generic rate.
What Permits Are Needed for Commercial Construction?
Most commercial construction projects require some form of building permit before work can begin, along with inspections at various stages and final sign-off once construction is complete. Beyond that general statement, requirements vary by project type, scope of work, building classification, and jurisdiction — a small interior build-out and a project involving structural or major MEP changes will not go through the same review process.
Typical elements involved in permitting include:
- Submission of architectural and engineering drawings
- Review against applicable building and zoning code
- Permit issuance before construction begins
- Scheduled inspections during construction
- Final inspection and sign-off before occupancy
Because permit requirements differ by project and location within New York, it’s worth confirming specific requirements with the relevant local building department or through a contractor experienced in building permit services early in planning, rather than assuming a prior project’s requirements will apply.
Commercial General Contractor vs. Design-Build Contractor
Businesses evaluating a New York project typically choose between two delivery approaches.
Traditional General Contracting
In this model, the client usually already has an architect or design team in place. The general contractor’s role is to execute the approved plans, manage subcontractors, and oversee construction from start to finish. This approach works well when design is already underway or complete, or when a client wants a clear separation between the design team and the construction team.
Design-Build
In a commercial design-build approach, design and construction are coordinated through one integrated team rather than two separate contracts. This can streamline communication between designers and builders and reduce the back-and-forth that sometimes happens when design and construction are handled by unrelated firms.
Neither approach is universally better. The right choice depends on the project’s scope, how far along the design already is, the client’s schedule, and how much involvement the client wants in each phase.
How to Choose a Commercial Construction Contractor in New York
Selecting a contractor is one of the decisions that most affects how smoothly a project runs. A few criteria are worth checking before signing a contract:
- Relevant commercial experience — Has the contractor worked on commercial projects, not just residential ones?
- Experience with your project type — Office, restaurant, retail, and medical construction each involve different technical demands.
- Design-build capability, if your project needs integrated design and construction support.
- Permit experience in the specific jurisdiction where your project is located.
- Project management capabilities, including how schedules and subcontractors are tracked.
- Clear communication process — how often you’ll get updates, and who your point of contact is.
- Detailed scope and estimating — a vague estimate is a common source of later disputes.
- Proper insurance and licensing for the work involved.
- Portfolio and references from comparable projects.
- A clear contract that spells out responsibilities, payment terms, and change-order procedures.
A contractor who can speak specifically to how they’d handle your project type — rather than giving generic assurances — is usually a good sign of relevant experience.
How Long Does Commercial Construction Take?
There’s no single standard timeline for a commercial project, and any contractor promising an exact duration before seeing the scope should be treated skeptically. Timelines depend on:
- Overall project size and complexity
- Condition of the existing space
- Design complexity and how much has been finalized
- Permit and approval turnaround
- Material and equipment procurement
- Number of trades involved and how they need to be sequenced
- Extent of construction scope (cosmetic versus structural/MEP)
- Required inspections
- Client-driven changes during construction
Smaller interior build-outs with straightforward scope typically move faster than projects involving structural work, major MEP upgrades, or extensive permitting. A realistic schedule should come out of the pre-construction planning phase, once the actual scope is known.
Why Pre-Construction Planning Matters
Pre-construction is where a project’s scope, budget, and schedule get defined in enough detail that construction can proceed without constant rework. It typically includes:
- Scope definition — clarifying exactly what will and won’t be built
- Budget development — turning design intent into a realistic cost estimate
- Schedule planning — sequencing design, permitting, and construction phases
- Constructability review — checking that the design can actually be built as drawn
- Material selection — locking in finishes and systems before procurement
- Trade coordination — identifying which subcontractors are needed and when
- Risk identification — flagging site conditions or design issues before they become costly mid-construction
- Permit planning — mapping out what approvals are needed and how long they may take
Projects that invest time in pre-construction tend to have fewer surprises once work is underway — not because problems never come up, but because more of them are caught before they turn into delays.
Commercial Construction Challenges in New York
New York’s built environment creates a distinct set of practical challenges for commercial projects, particularly in dense urban settings like New York City:
- Existing buildings often have older infrastructure that needs to be assessed and sometimes replaced before new work can proceed.
- Limited site access — narrow streets, loading restrictions, and building access rules can complicate material delivery and equipment staging.
- Occupied properties — renovations in buildings that remain partially occupied during construction require careful sequencing to limit disruption.
- Tight schedules — lease timelines, business opening dates, or tenant obligations often put real pressure on the construction timeline.
- Multiple trade coordination — dense urban buildings frequently require close coordination between structural, mechanical, electrical, and plumbing trades working in confined spaces.
- Construction logistics — parking, street permits, and building management coordination can all affect how efficiently work gets done.
- Permit and inspection coordination — projects involving multiple approvals need realistic time built into the schedule for review and inspection.
None of these challenges are unusual for commercial construction generally, but they tend to be more pronounced in New York’s older buildings and denser commercial corridors than in newer, lower-density markets.
Frequently Asked Questions
Planning a Commercial Construction Project in New York?
Charcoal Construction provides commercial construction services, including commercial general contracting, design-build, renovation, building permit services, and construction project management support for offices, restaurants, retail spaces, hospitality venues, and medical clinics. If you’re evaluating a commercial project in New York and want to talk through scope, budget, or timeline, you can contact us to start the conversation.