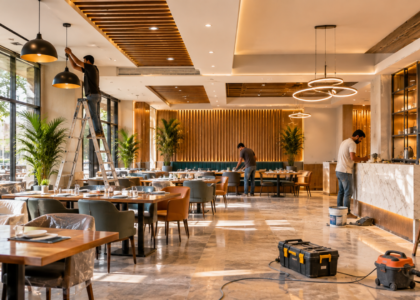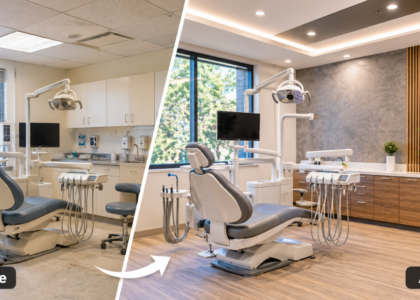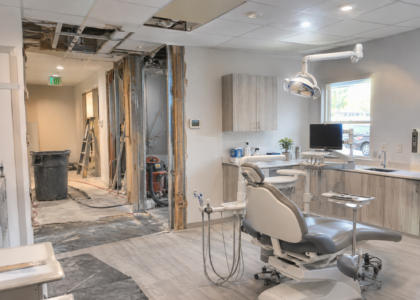






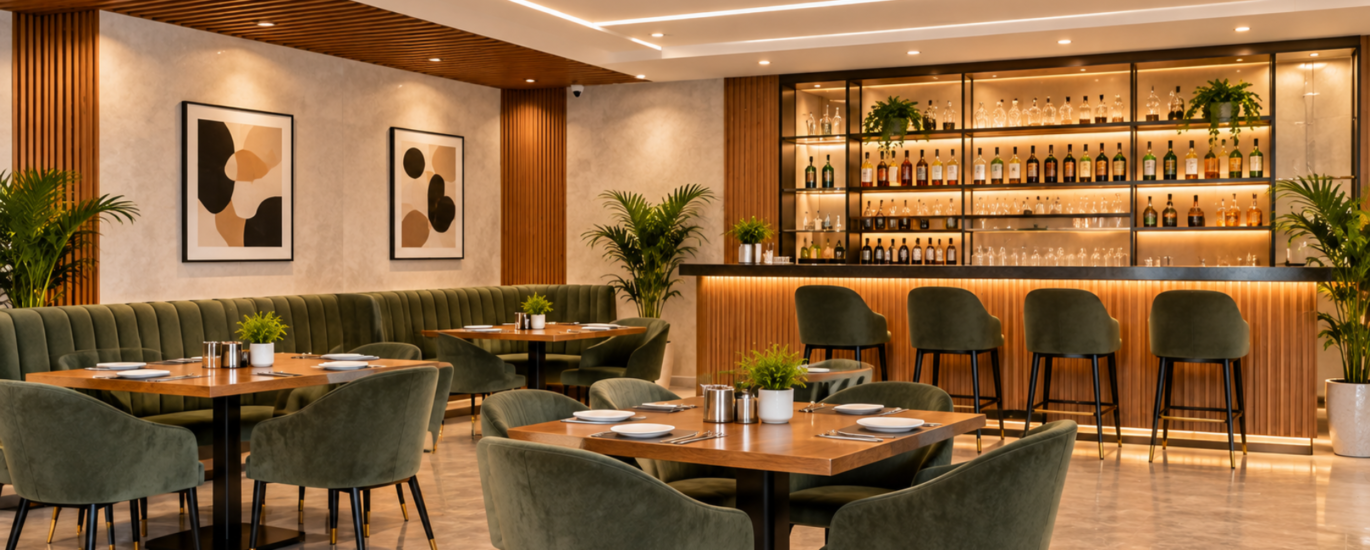
It usually starts with a small frustration. The line backs up every Friday night because the walk-in sits too far from the prep station. The dining room feels a decade behind the neighborhood around it. Or a lease renewal, a failed inspection or a growing takeout business forces the question.
So you search for a restaurant renovation contractor near me and get a long list of companies. What separates a smooth project from a stressful one often has less to do with the name you pick than with how much you have settled before work starts. A renovation touches the kitchen, utilities, seating, permits, equipment and your trading calendar all at once, and open decisions tend to return as delays and change orders.
This guide covers what to resolve before construction begins: goals, scope, kitchen workflow, permits, budget, timelines and coordination.
Start With Clear Restaurant Renovation Goals
Begin by writing down why you are renovating, in one or two sentences. The answer shapes every later decision. Common reasons include improving the guest experience, adding seats, modernizing the space or fixing an inefficient kitchen.
Then sort the work into three groups: essential, valuable and optional. Essential items protect safety, compliance or the ability to operate, such as a failing exhaust system, poor drainage, an inaccessible restroom or a layout that slows every service. Valuable items improve revenue or efficiency, like a larger bar or a better pickup counter. Optional items are mostly aesthetic. If the budget tightens midway, cuts should come from the optional group, so decide that order now rather than under pressure.
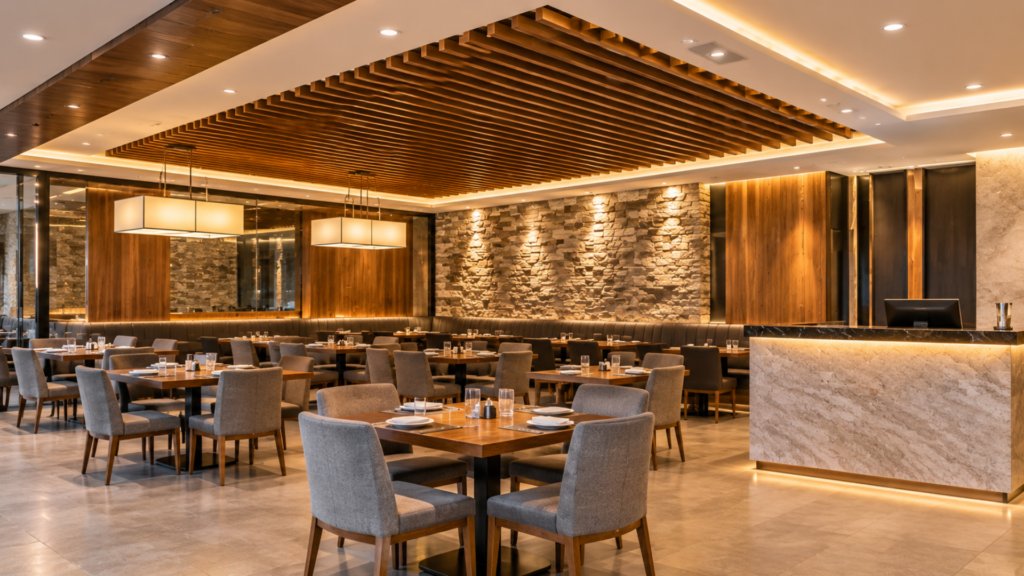
Define the Renovation Scope Before Construction Begins
A defined scope is a written list of what will change and what will stay. Without one, contractors price different projects and the gaps surface on site. For a restaurant, it usually covers:
- Dining area: seating layout, flooring, lighting and acoustics.
- Commercial kitchen: layout, equipment and utility connections.
- Restrooms and accessibility: fixtures, clearances and routes of travel.
- Bar and service counters: plumbing, refrigeration and sightlines.
- Structural or layout changes: moving walls, new openings, roof penetrations.
- Mechanical, electrical and plumbing (MEP) work: ventilation, power, water and drainage.
Existing conditions and the lease matter just as much. Find out who is responsible for the hood, grease interceptor and base-building systems, and whether the landlord must approve structural or MEP changes. A wall that looks easy to remove may carry load or hide services.
Early-stage planning is where this gets practical. Working through commercial concept design before drawings are finalized lets you test seating counts, circulation paths and kitchen adjacencies on paper instead of discovering the problems once walls are open.
Plan the Commercial Kitchen Around Workflow and Efficiency
A commercial kitchen renovation should start from how your team actually works, not from how the room looks. A well-planned kitchen moves food in one direction, from receiving to storage to prep to cooking to plating, with little backtracking. Walk a busy service with your chef and note where people collide or wait; that is your real design brief.
Receiving, storage and prep
Deliveries should reach dry storage and walk-ins without cutting through the cooking line, and prep space should sit close to cold storage, separate from finished-food areas.
Cooking, plating and service
Group equipment by menu and cooking method, then place it so the cooks’ reach, the pass and the servers’ route work together. Equipment decisions should come early because dimensions, clearances and utility connections drive the layout. Coordinating restaurant equipment and material procurement alongside design helps avoid learning late that a unit does not fit or needs a different gas, water or power connection.
Dishwashing and waste
Servers should reach dish return without entering the cooking line. Allow room for dish staging, trash, recycling and grease handling, the areas most often squeezed in a rushed plan.
Ventilation, plumbing, drainage and electrical
Exhaust hoods, makeup air, floor drains, grease management, gas lines and electrical capacity make the layout buildable. Moving a cooking line, for example, can mean new ductwork, drains and electrical load. Identify these dependencies before equipment is chosen.
Staff movement and safety
Leave clear aisles, non-slip flooring, well-placed hand sinks and safe access to fire-suppression and shut-offs. A kitchen that looks sharp but forces tight turns with hot pans is a poor design.
Understand Permits, Approvals and Compliance Requirements
Commercial restaurant renovations often require permits or approvals, but what is required depends on the location and the scope of work. Cosmetic updates may need little, while work on structure, plumbing, ventilation, gas or electrical systems is more likely to trigger review.
Restaurants usually involve several layers of oversight: building, plumbing, mechanical and electrical codes; fire safety; food-service and health requirements; and accessibility. These are not uniform. In the United States they vary by state, county and city, and accessibility is also shaped by federal law such as the Americans with Disabilities Act. In Canada, building codes and public health rules are set provincially or territorially and applied through municipalities, so requirements can differ from one province to the next.
No single checklist applies everywhere, so confirm requirements with the local building department and health authority before you finalize the design. Many owners rely on a contractor that handles commercial building permit coordination so that drawings, applications and inspections stay aligned with the schedule. This article is general guidance, not legal advice.

Understand Restaurant Renovation Costs and Budget Factors
Restaurant renovation costs vary widely because every project differs in size, condition and ambition. Instead of a generic per-square-foot figure, look at what drives the budget:
- Size of the restaurant and the share being renovated.
- Condition of the existing building, including hidden issues found after demolition.
- Complexity, including layout or structural changes.
- Commercial kitchen infrastructure: ventilation, drainage, gas, power and refrigeration.
- Equipment and material selections.
- Labor and specialist trades.
- Permits, drawings and inspections.
- Procurement and material lead times, which can affect both cost and schedule.
This is why an accurate estimate depends on a site assessment and a defined scope. A number given before someone has seen the space, or before you have decided what is in and out, is a rough guess at best. A contingency for unforeseen conditions is sensible, especially in older buildings.
Plan Renovation Timelines and Minimize Operational Disruption
How long a restaurant renovation takes depends on its scope, the building’s existing conditions, the approval process and how quickly materials and equipment arrive. Most projects move through initial assessment and planning, design development, permit coordination, material and equipment procurement, construction scheduling with specialist trades, and finally inspections and handover.
Some stages overlap, but others depend on each other: construction cannot sensibly start before permits are in place, and long-lead equipment can hold up kitchen installation. Ask for a schedule that shows these dependencies.
Disruption is the other half of timing. Light updates might be phased or done after hours, but heavy work on the kitchen, utilities or structure often calls for a temporary closure. Whether you can stay open is a question for the site assessment, not something to assume.
Why Integrated Design-Build and Project Coordination Matter
A restaurant renovation involves concept design, space planning, general contracting, permits, procurement and construction management. When each is handled separately, gaps open: the designer draws a layout the hood cannot support, or nobody plans for a long equipment lead time.
Design-build puts these steps under one coordinated team. Charcoal Construction offers restaurant design-build services covering interior design and space planning, commercial kitchen design and build, dining-area and bar renovation, and outdoor patio upgrades. Its general contracting and project management services coordinate permits, procurement and construction through to completion. Its website showcases restaurant projects including Tiarres Brunch n Cakes Cafe, The Cups and Stacked Pancake Breakfast House.
Whichever route you choose, someone should own the coordination between design, trades and suppliers.
Restaurant Renovation Pre-Construction Checklist
Use this list to confirm you are ready to approach contractors:
- Define your renovation goals and rank them as essential, valuable or optional.
- Review existing property conditions, including the lease, landlord approvals and building systems.
- Finalize the project scope in writing.
- Evaluate kitchen workflow with your chef or kitchen manager.
- Identify equipment requirements, including sizes and utility connections.
- Confirm permit and approval requirements with your local authorities.
- Establish a budget that includes a contingency.
- Discuss the schedule, procurement lead times and inspection stages.
- Coordinate suppliers, specialist trades and your contractor.
- Plan reopening: final inspections, staff training, equipment commissioning and handover.
Plan First, Then Build
Renovations that go well usually start with clear goals, a defined scope, a workable kitchen plan and a realistic view of permits, budget and timing, plus a team that understands restaurants and coordinates the pieces.
If you are preparing for a project and want to talk through your requirements, you can discuss them with Charcoal Construction, which serves restaurant and other commercial clients across the USA and Canada.