





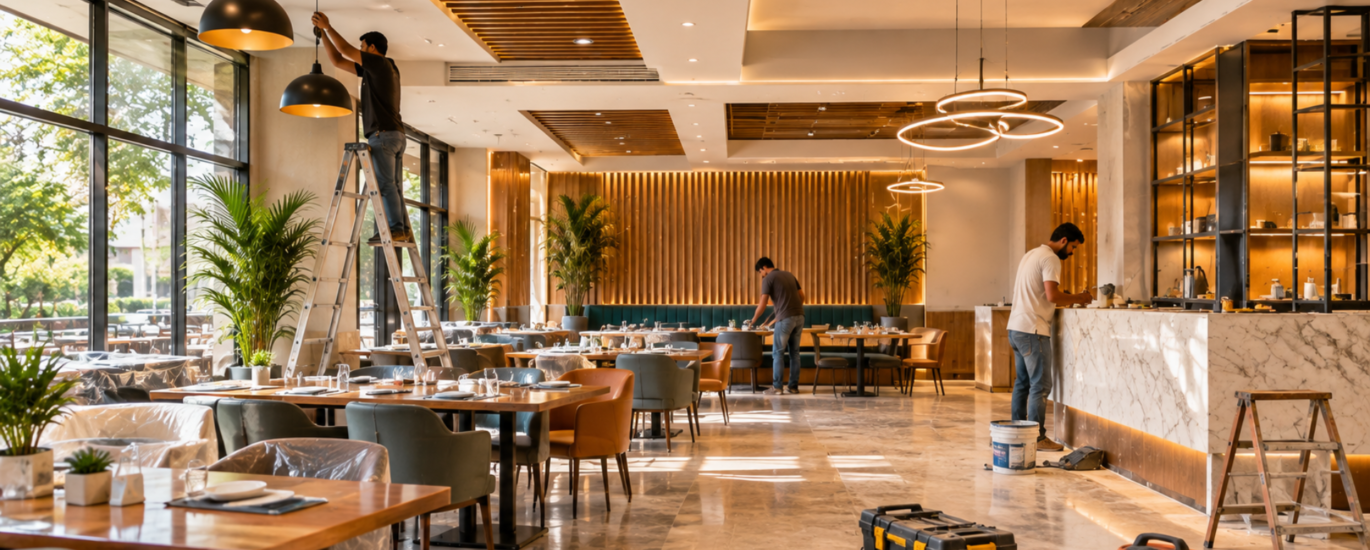
Most restaurants cannot stop serving for months without serious consequences, so the first question for restaurant renovation contractors is rarely about finishes. It is about sequence: which areas can be closed off, which systems must keep running, and when disruptive work can happen. Planning a remodel around daily operations means dividing the project into phases, separating construction from service areas, timing utility shutoffs and deliveries, and agreeing in advance on what happens if the schedule slips.
Some projects can be built in stages while the restaurant keeps serving. Others, particularly those that touch the cooking line, gas, water, fire protection or exhaust, may require a partial or full closure. No contractor can promise zero downtime or a fixed completion date, and owners should be cautious of any plan that does.
Why Restaurant Renovation Needs Operational Planning
A restaurant depends on one space where food is received, stored, cooked, served and cleaned up after, often within the same few hours each day. Construction affects all of those functions at once. Dust drifts toward open food. One water shutoff can take out the dish machine and the hand sinks together. A pallet of flooring can block the back door that the produce delivery needs at 7 a.m.
Restaurant renovation planning exists to find these conflicts on paper instead of during Friday dinner service. The aim is to decide which disruptions the business can absorb and schedule the work around that decision.
What to Assess Before Construction Begins
- Revenue pattern. Which days and dayparts carry the business? The quiet window decides when disruptive work can run.
- Essential functions. List what must work to serve food safely: hand sinks, dishwashing, cold storage, cooking equipment, restrooms and exits. Each needs a continuity plan or a closure.
- Existing conditions. The location of shutoffs and panels, the age of the wiring and what sits above the ceiling all affect how work can be separated.
- Access and logistics. Where can materials come in and waste go out without crossing the dining room?
- Approvals and notices. Building permits, health and fire authority requirements, landlord consent and neighbor notice may all apply, depending on the property and scope.
A new floor plan also determines which areas can be closed off without cutting guests off from exits or restrooms. Reviewing the plan through commercial concept design and space planning before construction surfaces those constraints while changes are still inexpensive.
Phased Renovation or Temporary Closure?
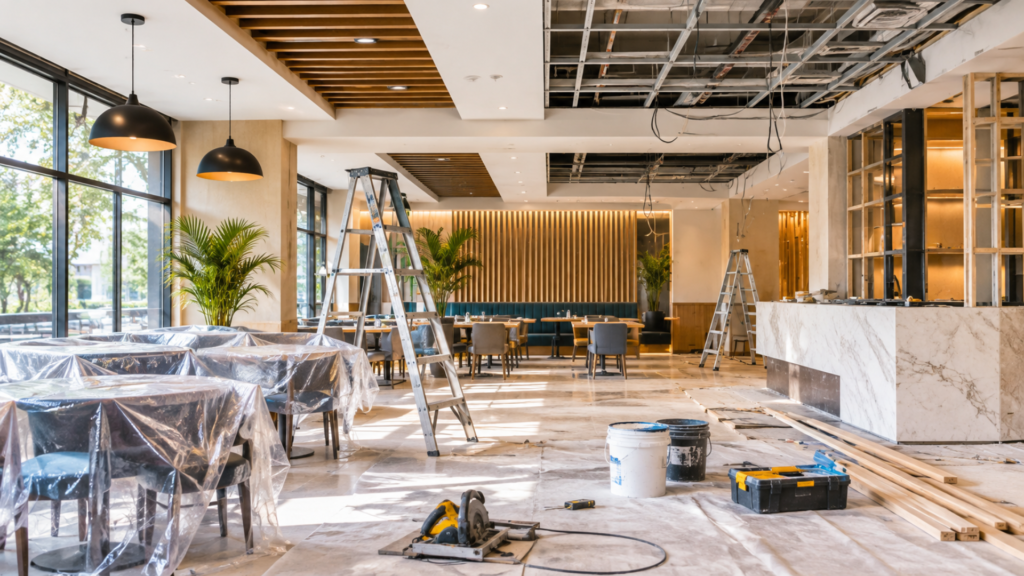
A phased restaurant renovation, where the restaurant keeps operating while work is finished one area at a time, is realistic when construction can be physically and functionally separated from service. It becomes difficult when the work touches shared systems or food-handling areas. Restaurant renovation downtime is the number of days the business cannot serve guests, fully or partly. Good planning shrinks and schedules that time. It does not remove it.
Type of work | Restaurant renovation while open | When closure becomes more likely |
Dining-room finishes, lighting and seating | Often workable one zone at a time, with barriers and reduced seating | When noise, dust or odors cannot be kept from guests |
Bar or host-stand rebuild | Possible with screening and off-peak scheduling | When plumbing or electrical shutdowns are needed |
Kitchen equipment replacement or line reconfiguration | Rarely, unless a temporary arrangement is approved | When gas, water, drainage or power to the line is disconnected |
Hood, exhaust, make-up air or fire-suppression work | Rarely | Cooking generally stops while these systems are out of service, and inspection may be required before it resumes |
Changes to exits or accessible routes | Depends on local requirements and temporary routes | When guests cannot be kept on a safe, code-compliant path |
The table is a general guide. The real answer depends on the building, the scope and local rules, since health, fire and building requirements differ by state, province and municipality. A short, scheduled closure for the most disruptive work, with phased work elsewhere, can beat months of partial service in a half-built space.
Dividing the Work into Phases and Work Zones
Construction phasing means splitting a project into stages so each area is built, inspected and returned to use before the next begins. In the wider restaurant remodeling process, phasing applies to the construction stage. It works best when a commercial general contracting team sequences the trades so each phase finishes completely, including punch-list items, before staff and guests move back in.
Work-Zone Separation
A work zone is the part of the restaurant handed over to construction, and its boundary matters as much as the work inside it. Effective separation usually means solid temporary partitions rather than loose plastic sheeting, protected air returns so dust does not circulate, and a dedicated worker entry, with guest paths marked and the boundary kept away from food storage and prep surfaces.
An Illustrative Phasing Sequence
This hypothetical example, not drawn from any specific project, describes a restaurant with a dining room, a bar and one kitchen line:
- Preparation. Order long-lead items, finalize selections, brief staff and complete work in areas guests never see.
- Dining room, in two halves. Close half the seating, build behind barriers and serve at reduced capacity, then swap zones.
- Kitchen tie-ins. Schedule one planned closure for work that cannot happen while cooking continues.
- Inspection and reopening. Complete required inspections, test equipment and train staff on anything new.
How Building Systems and Deliveries Shape the Sequence
Kitchen Equipment
Equipment placement determines where gas, water, drains and power must arrive, so kitchen renovation planning follows a fixed order: remove the old equipment, rough in new connections, set the new equipment, connect, test and inspect. The line cannot cook while disconnected, which is why replacement often becomes the compact closure window in a phased plan. That window only works if the equipment is on site and fits through the doors. Coordinating restaurant equipment procurement and delivery planning with construction keeps a late truck from extending a closure.
Electrical, Plumbing, HVAC and Ventilation
- Electrical. Panel work can interrupt refrigeration, lighting and point-of-sale systems. Plan how to protect perishable stock.
- Plumbing. Shutoffs affect hand sinks, dish machines and restrooms together, so tie-ins are usually grouped into short planned windows.
- HVAC and ventilation. The exhaust hood and its make-up air work as a balanced system. With the hood out of service, the equipment beneath it usually cannot be used.
- Fire protection. Work on suppression, sprinklers or alarms may require notice to the local fire authority and temporary safety measures.
Material Deliveries
Construction deliveries compete with food deliveries for the same back door. Agree on windows that avoid receiving and prep hours, and stage materials inside the work zone. Begin demolition only after long-lead items have confirmed delivery dates, because a demolished area with no replacement on the way is expensive downtime.
Scheduling Around Operating Hours, Staff and Guests
Restaurant construction scheduling balances what the trades need against what the business can tolerate. Experienced commercial construction project management puts work zones, shutoff windows, inspections and deliveries into one schedule the restaurant team can staff and purchase around.
Noise, dust and odor. Demolition, drilling and concrete cutting are candidates for closed hours, subject to local noise rules and landlord conditions. Sealants and adhesives can release odors that travel through shared air systems, so they need a ventilation plan, not only a time slot.
Staff access. Employees still need safe paths to storage, restrooms and exits. Name one site contact per shift and brief the team before each phase.
Customer safety. Keep exits and accessible routes clear, secure cords and tools away from walkways, and light every barrier edge. If a phase cannot meet those conditions, closing that part of the restaurant is the safer answer.
What Causes Renovation Delays and How to Prepare
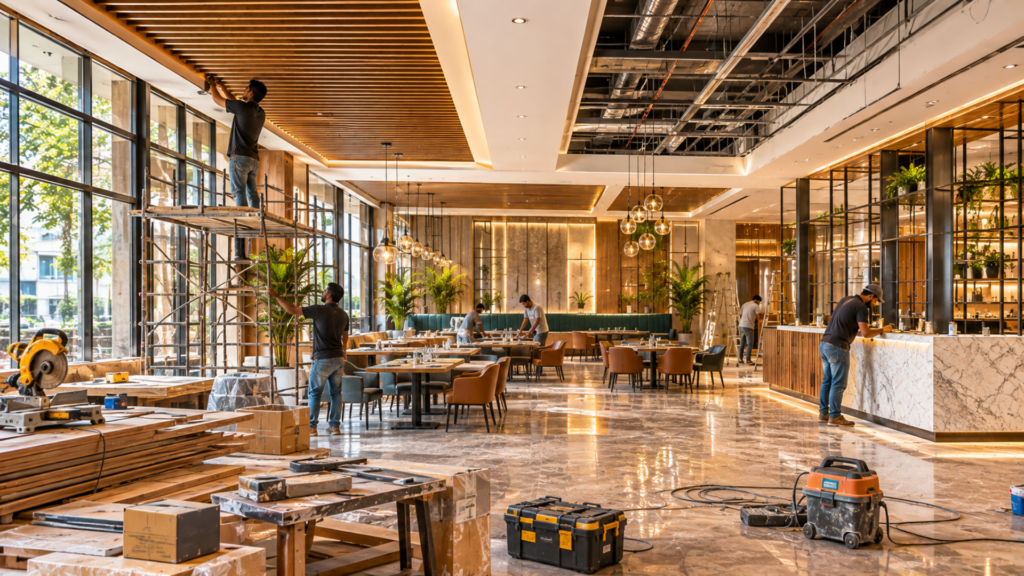
A realistic restaurant renovation timeline is a sequence of dependencies, not a single end date. In an operating restaurant, each extra day in a closed phase is also a day without sales.
Common cause of delay | How owners can prepare |
Concealed conditions behind walls, floors or ceilings | Request a site assessment and, where practical, selective openings before fixing the schedule. Carry contingency in time and budget. |
Permit or plan-review comments | Submit complete documents and avoid announcing a reopening date before approvals are in hand. |
Late equipment or material deliveries | Confirm lead times before demolition and agree where early deliveries will be stored. |
Utility provider scheduling | Request shutoffs or service upgrades early, since utility companies keep their own calendars. |
Failed or rescheduled inspections | Confirm which inspections apply and leave a buffer before the planned reopening. |
Owner changes during construction | Settle selections before each phase and agree how change requests are priced and approved. |
Restaurant Renovation Preparation Checklist
Use this restaurant renovation checklist to organize the owner’s side of the work, and adjust it to your property and local requirements.
- Identify quiet periods and blackout dates such as holidays and private events.
- List the functions the restaurant must keep running and those it can pause.
- Confirm with building, health and fire authorities which approvals, inspections and notices apply.
- Review the lease for construction rules, work hours and shared loading areas.
- Agree in writing on phases, work zones and the order of utility shutoffs.
- Confirm long-lead equipment and material dates before demolition starts.
- Decide where refrigerated and dry stock will go during power or water interruptions.
- Decide which phases run with reduced seating, a limited menu or a full closure.
- Brief staff on routes, work hours and site contacts; mark guest paths and post signage.
- Plan the reopening: final inspections, equipment training and guest communication.
Planning the Renovation with Charcoal Construction
Charcoal Construction is a commercial construction and design-build company serving restaurant owners and other commercial clients across the USA and Canada. Its website notes construction-related services for commercial properties since 1999. Its services include general contracting, concept design, building-permit coordination and construction project management, and its portfolio lists café and restaurant projects including Tiarres Brunch n Cakes Cafe, The Cups and Stacked Pancake Breakfast House.
How much of a renovation can run alongside service depends on scope, building conditions and local requirements, and the best time to answer that is before the schedule is set. When comparing restaurant renovation contractors, ask each how they would phase your project and which systems they would shut down, and for how long. To discuss your property, scope and operating constraints, you can contact Charcoal’s restaurant renovation and design-build services team about your upcoming renovation.