Restaurant Renovation Services
Renovate your dining room, bar or kitchen with one team managing design, approvals, trades and schedule, so you can get back to serving guests.
A restaurant is not an office with a kitchen attached. Gas, grease, ventilation, drainage and fire protection all have to work together, and the dining room has to feel right while the kitchen performs under pressure. A renovation that looks beautiful but slows your line, or one that stalls on approvals while rent keeps running, can cost far more than the work itself.
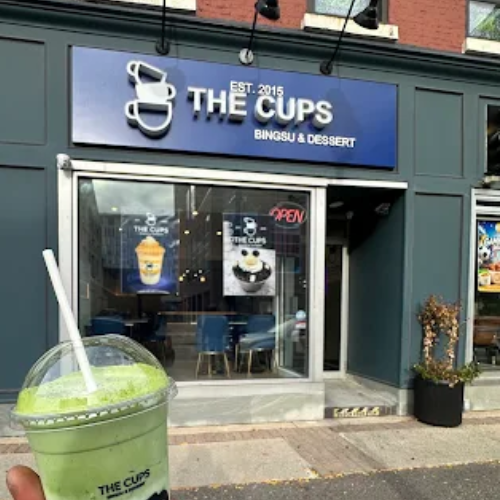
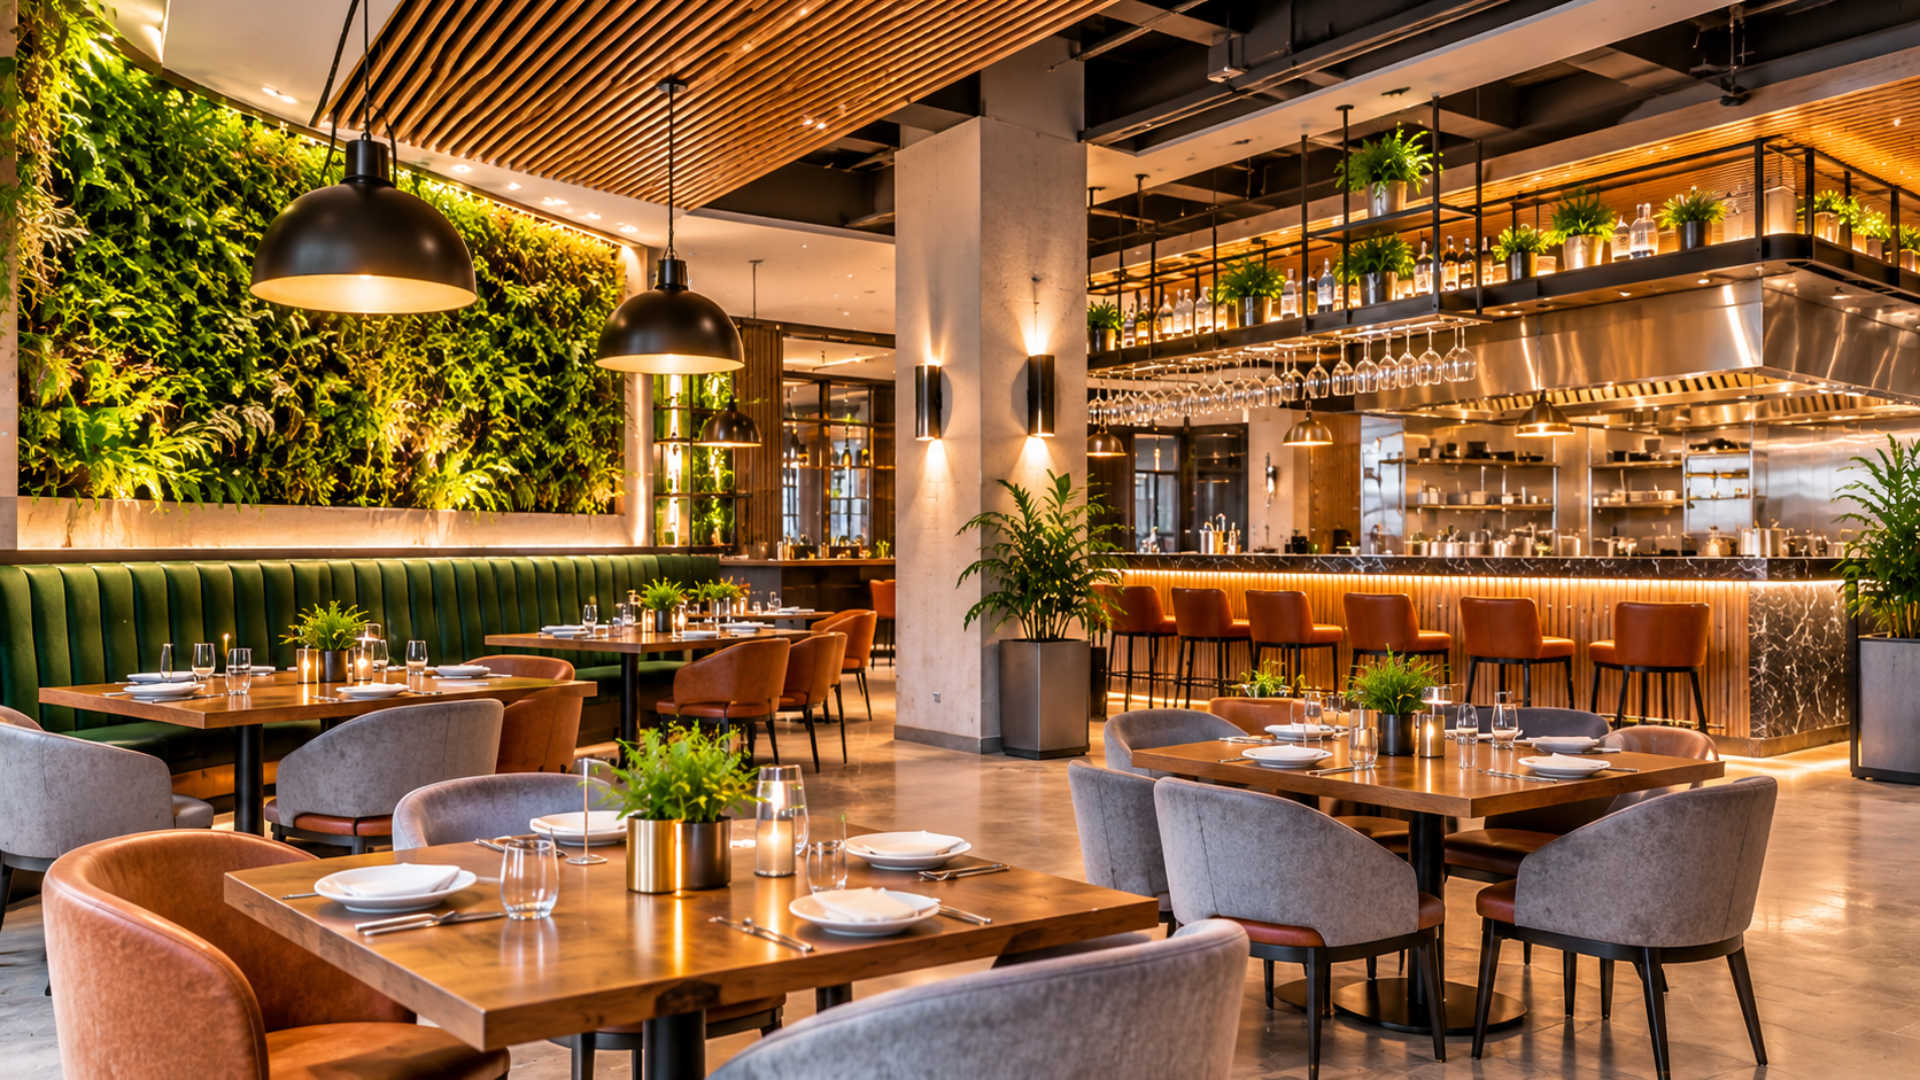
Charcoal Construction renovates restaurants, bars, cafés and hospitality spaces across New York as part of our commercial focus. We plan the guest experience and the back of house together, coordinate kitchen systems with the design from the start and manage approvals, procurement and construction under one point of contact. Our restaurant renovation work covers everything from a front-of-house refresh to a full gut renovation.
For more on how we work in the region, see our commercial construction in New York page.
OUR SERVICES
Every project is different, so the scope depends on your site and the type of work. In general, we help with:
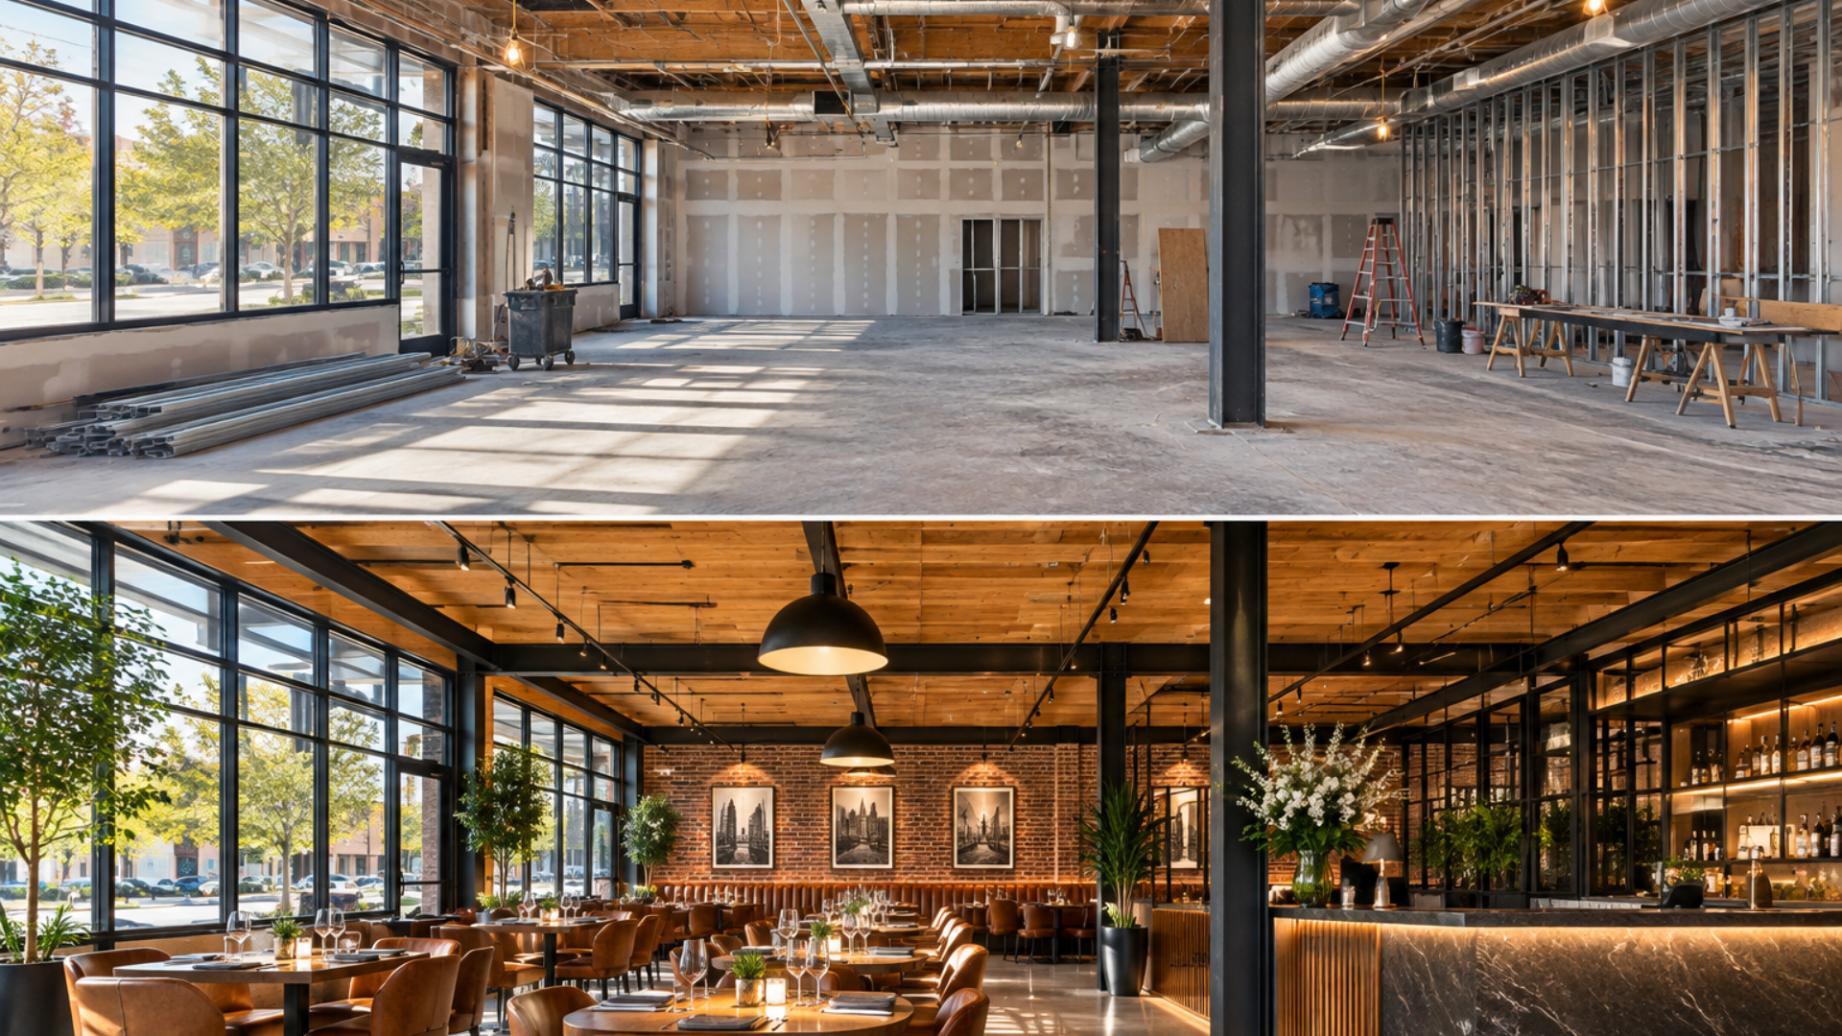
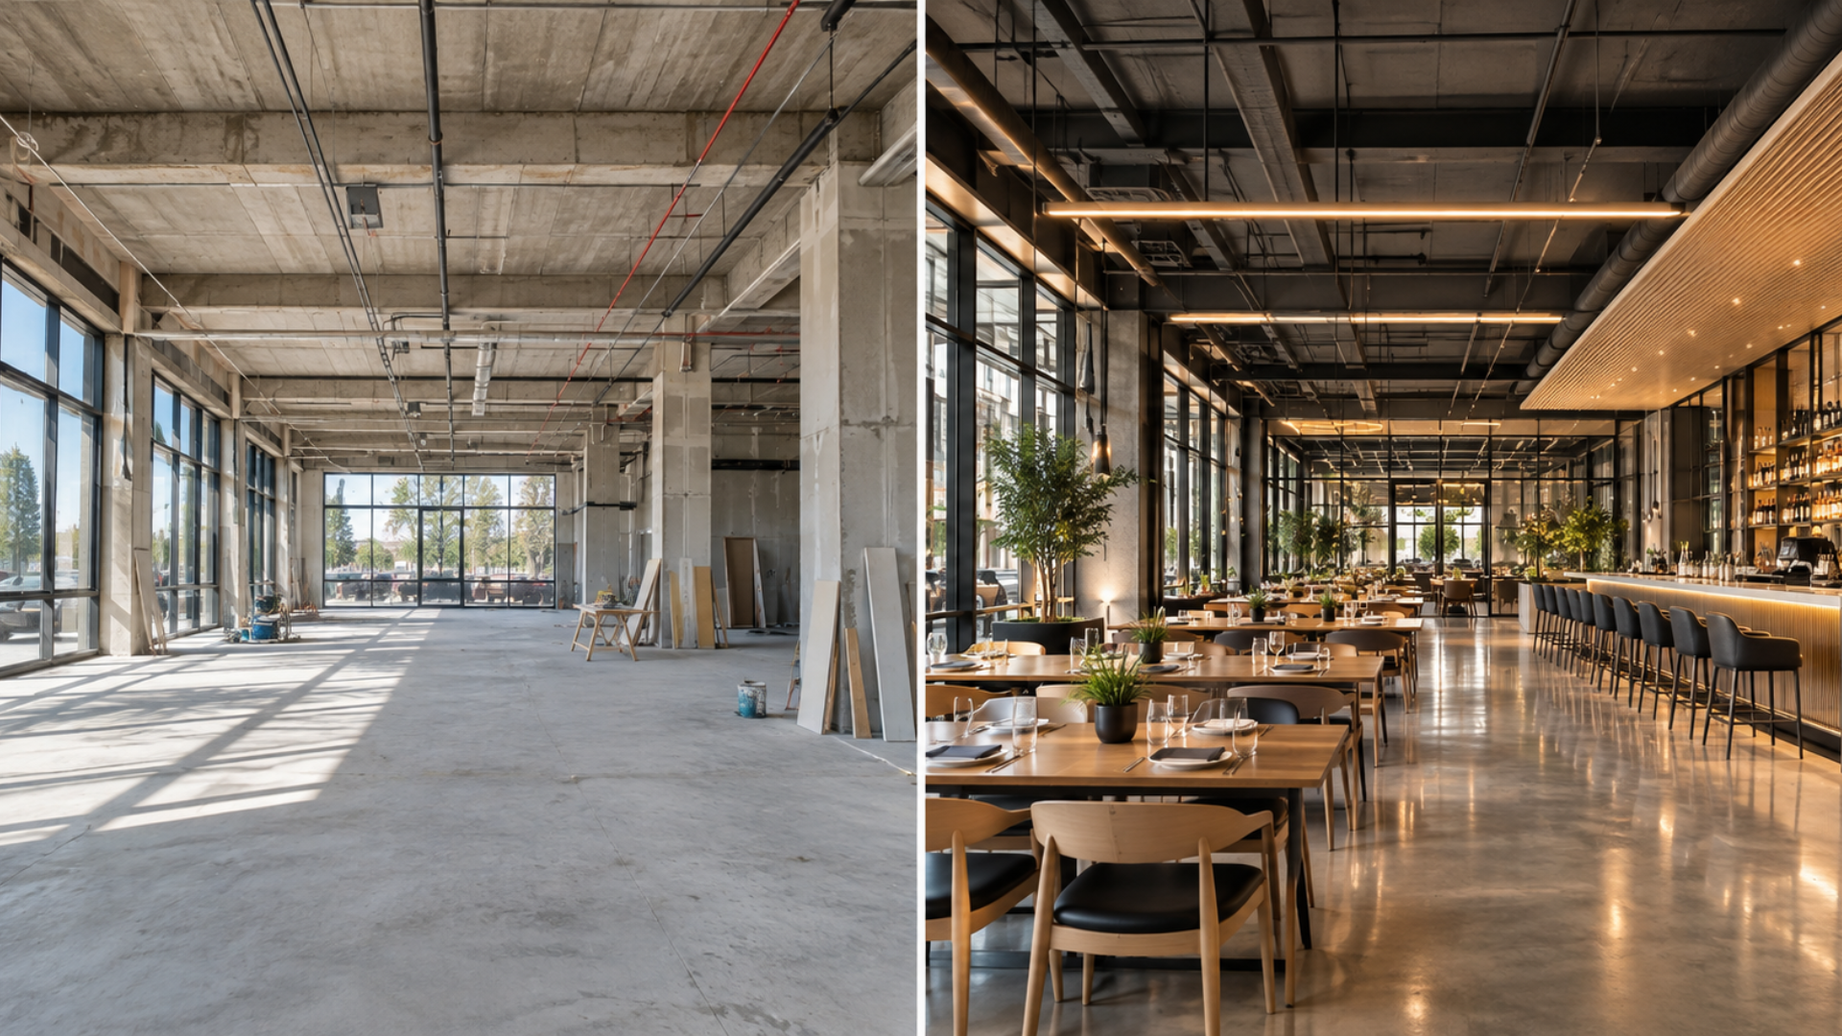
We take restaurants down to the shell and rebuild layouts, kitchens, finishes and building systems around your concept.
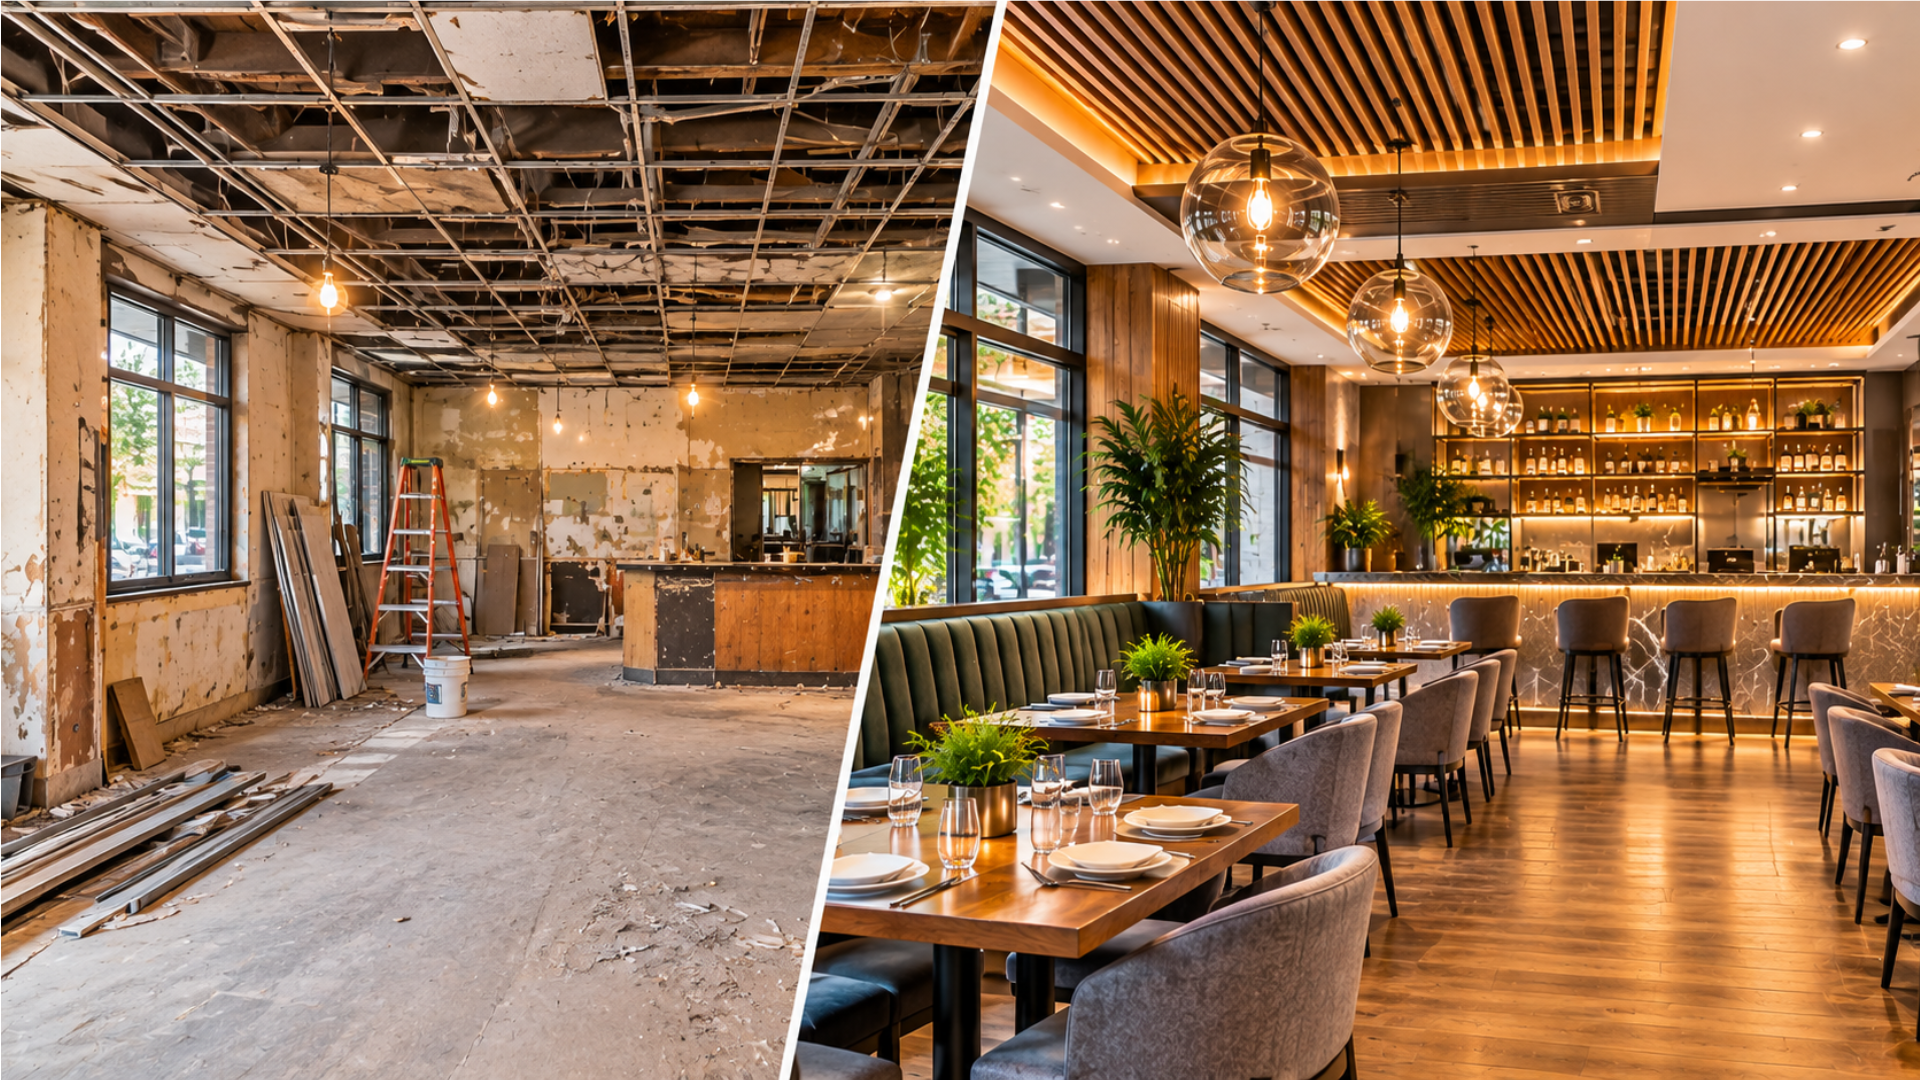
New seating layouts, lighting, ceilings, flooring, millwork and finishes that refresh the guest experience without a full gut.
We coordinate kitchen layout, equipment, ventilation, plumbing, gas and fire protection as one system, so the space works on a busy night.
From bar counters to coffee counters, outdoor patios and lounge areas, we build the spaces where guests spend the most time.
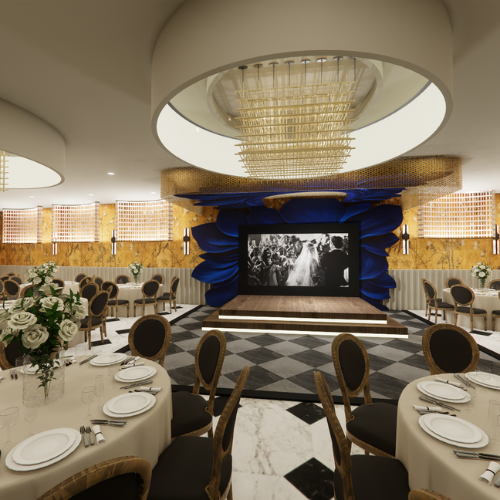
We plan event rooms around flow, capacity, service access and presentation. See our banquet hall design services for more.
We renovate restaurants and lobby-level dining inside hotels, coordinating with building operations and brand standards.
Restaurant renovations succeed or stall on the kitchen. These are the areas we coordinate early:
1. Layout and workflow: Equipment placement that supports prep, cooking, plating and cleaning
2. Ventilation and exhaust: Hood and duct routing, make-up air and building coordination
3. Fire protection: Suppression systems tied to the final equipment layout
4. Plumbing and drainage: Sinks, floor drains, grease management and water supply
5. Gas and electrical loads: Capacity checks before equipment is ordered
6. Structure and finishes: Floor loads, wall and ceiling surfaces suited to a commercial kitchen
Planning these together prevents the most common restaurant delay: discovering late that the design and the kitchen systems do not agree.
A restaurant renovation involves designers, engineers, kitchen consultants, trades and approval offices. We keep those moving parts connected.
Our concept designing team shapes layouts that match your brand and can be built within your budget.
Our building permit service prepares and coordinates approvals.
Our procurement service orders equipment and finishes against the schedule.
Our project management team keeps budget, trades and communication aligned.
Our general contracting team builds the space and checks quality as work progresses.
If you want design and construction under one contract, explore our commercial design-build services. If you already have an architect or plans, we can build from them.
You can read the full breakdown on our process page. In short:
1. Consultation: we discuss your concept, space, timeline and budget.
2. Site review and scope: we confirm what the project involves and put it in writing.
3. Design and kitchen planning: layouts, equipment and systems are developed together.
4. Approvals and procurement: applicable approvals are prepared and long-lead items are ordered.
5. Construction: trades are coordinated and supervised, with regular updates.
6. Inspections and handover: final inspections where applicable, punch-list items and a walkthrough before opening.
Ask every contractor you consider:
We do not quote a number before reviewing your space, because restaurant projects vary widely. The main factors are:
A defined scope, with clear inclusions and exclusions, is the most reliable way to protect your budget and your opening date.
Charcoal Construction provides commercial restaurant renovation, remodeling and build-out services for restaurant owners, hospitality businesses and commercial property stakeholders in New York City. Our services support restaurant improvement projects, including dining area renovations, commercial kitchen upgrades, interior remodeling and construction project coordination.
We work with clients seeking restaurant renovation solutions across NYC, including Manhattan, Brooklyn, Queens, the Bronx and Staten Island, subject to project location and service availability.
Whether you are renovating an existing restaurant, upgrading a commercial kitchen or preparing a new restaurant space, Charcoal Construction can help coordinate the construction requirements, project planning and renovation process based on your project scope.
Planning a restaurant renovation in NYC? Contact Charcoal Construction to discuss your project and request an estimate.
Commercial Design, Build, Renovation & Procurement Solutions For Diverse Industries
with restaurant renovation as a core service
for design, approvals, procurement, construction and management
so you always know where the project stands
not as separate projects
with changes documented and approved before work proceeds
from full design-build to building from your existing plans
Find answers to common questions about commercial construction services in New York, including project planning, estimating, general contracting, design-build, and permit coordination.
Cost depends on the size of the space, the condition of existing systems, kitchen requirements, finishes and building conditions. Contact us with your details, and we will explain what an estimate for your project involves.
It depends on the scope, approvals, equipment lead times and building access. A front-of-house refresh and a full gut renovation have very different timelines, so we build the schedule after reviewing your project.
Many do, depending on the scope. Work involving kitchens, ventilation, plumbing, fire protection or layout changes commonly requires approvals. We review your project and confirm what applies through our building permit service.
Sometimes, for lighter work. Larger renovations involving kitchens or construction in service areas often require closing for part or all of the project. We discuss options during planning.
Yes. Our concept designing and construction teams work together, and our design-build service places both under one contract. We can also build from your existing plans.
We coordinate equipment and finish ordering through our procurement service, so deliveries match the construction schedule.
We coordinate equipment and finish ordering through our procurement service, so deliveries match the construction schedule.
Restaurants, cafés, bars, lounges, banquet and event spaces and hotel restaurants.
Our FAQ page covers common questions from commercial project owners.
Tell us about your concept, your space and when you want to reopen. We will review the project, define the scope and map out the next steps.

Transforming hospitality spaces with precision and creativity, Charcoal Construction stands as a top choice for commercial construction,design build services across both the USA and Canada.
Copyright © 2026 Charcoal Construction.