





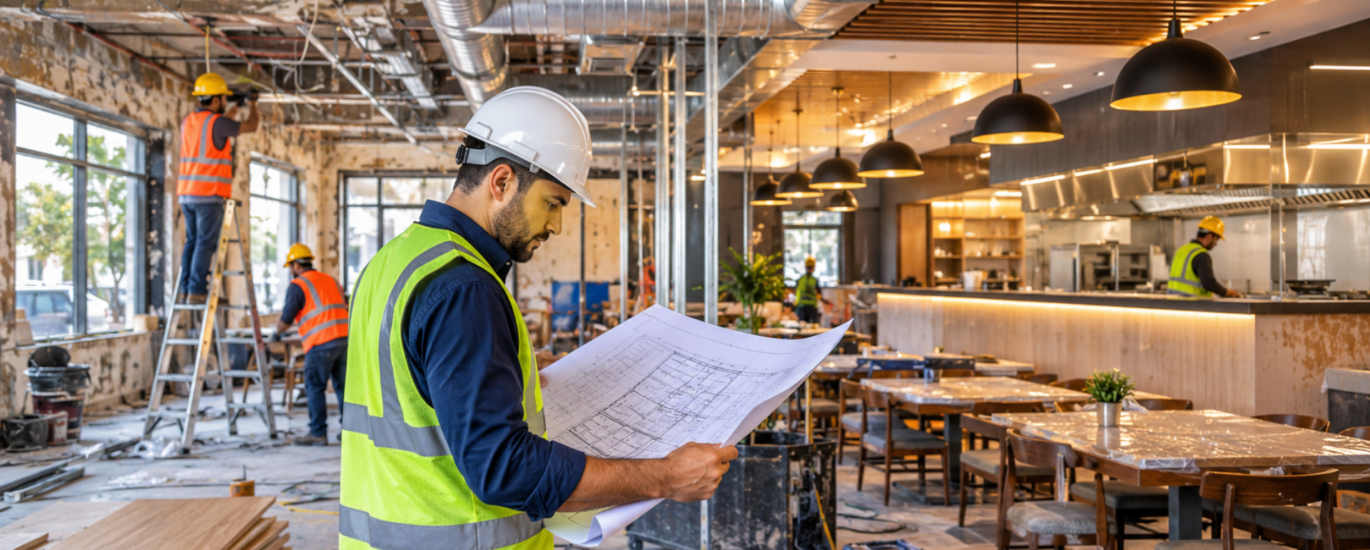
A restaurant can look finished on the drawings and still struggle on its first night of service. The hood may not cover the full cooking line, the floor drains may sit in the wrong place, or the dining room may lose seats to a badly planned service station. Most of these problems begin with how the project was planned and who coordinated it.
That is why choosing a contractor for a restaurant is different from hiring someone to finish an interior. Restaurant construction ties together the kitchen, ventilation, plumbing, electrical systems, dining space, safety requirements, equipment and the construction schedule. This guide explains what a restaurant construction contractor does, what to verify before you sign, and which questions help separate restaurant-experienced builders from general commercial crews.
What Does a Restaurant Construction Contractor Do?
A restaurant construction contractor manages and coordinates the physical work of building, converting or renovating a restaurant, from the first site visit to final handover. The exact responsibilities depend on the project scope, the delivery method and what your agreement says, so always confirm which tasks sit with the contractor and which stay with you, your designer or your landlord.
In practice, the role usually includes:
- Initial consultation and site assessment: reviewing the space, the existing building systems and any conditions that could affect layout or cost.
- Planning and design coordination: working with your designer, architect or engineers so drawings can actually be built within budget.
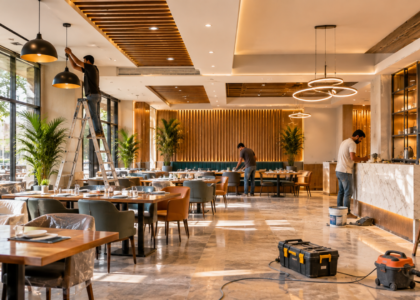
- Kitchen and dining-area build-outs: constructing partitions, ceilings, flooring, finishes and the infrastructure behind the equipment.
- Trade and supplier coordination: scheduling subcontractors, deliveries and equipment installation in the right order.
- Permits and inspections: helping identify required approvals and coordinating inspections according to the agreement.
- Supervision and handover: overseeing day-to-day work, resolving site issues and reviewing completed work with you before closeout.
A company offering commercial general contracting services typically ties these activities together under one defined scope, which gives restaurant owners a single point of accountability instead of a handful of disconnected vendors.
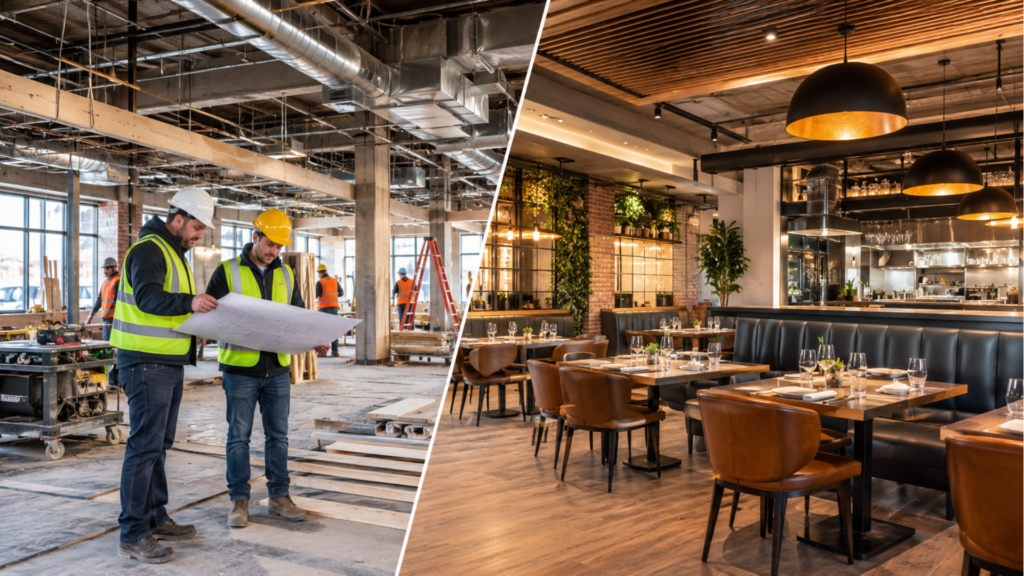
Why Does Restaurant Construction Require Specialized Experience?
Restaurants combine food production, public occupancy and heavy building systems in one space, which makes them more demanding than a typical office or retail fit-out.
Commercial Kitchen Requirements
A commercial kitchen is built around workflow and equipment. Layout decisions determine how cooks, dishwashers and servers move, and equipment positions determine where gas, water, drainage and power must be delivered. Ventilation and exhaust systems must suit the cooking equipment below them, and grease management, such as interceptors and properly routed drainage, must be planned before floors are poured or cut. Commercial plumbing also needs floor drains, hand sinks, dish stations and adequate hot-water capacity, all coordinated with the equipment schedule.
Electrical, HVAC and Plumbing Coordination
These systems cannot be designed in isolation. Cooking equipment pulls makeup air, which affects HVAC design. Refrigeration and heavy appliances place loads on electrical panels. Plumbing runs must avoid conflicts with ductwork and structure. A restaurant-experienced contractor sequences these trades early so the equipment you purchased fits the space you built.
Health, Fire and Building Requirements
Restaurants must meet food-service, fire, building and accessibility requirements, and these vary by jurisdiction and project scope. In the United States, local health departments commonly use the FDA Food Code as a model, while accessibility obligations are outlined by the U.S. Department of Justice ADA resources. In Canada, requirements flow from the Codes Canada publications as adopted by provinces and municipalities. Fire suppression and kitchen exhaust requirements also differ by location.
Dining Area and Customer Experience
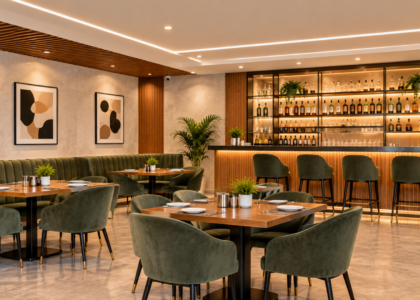
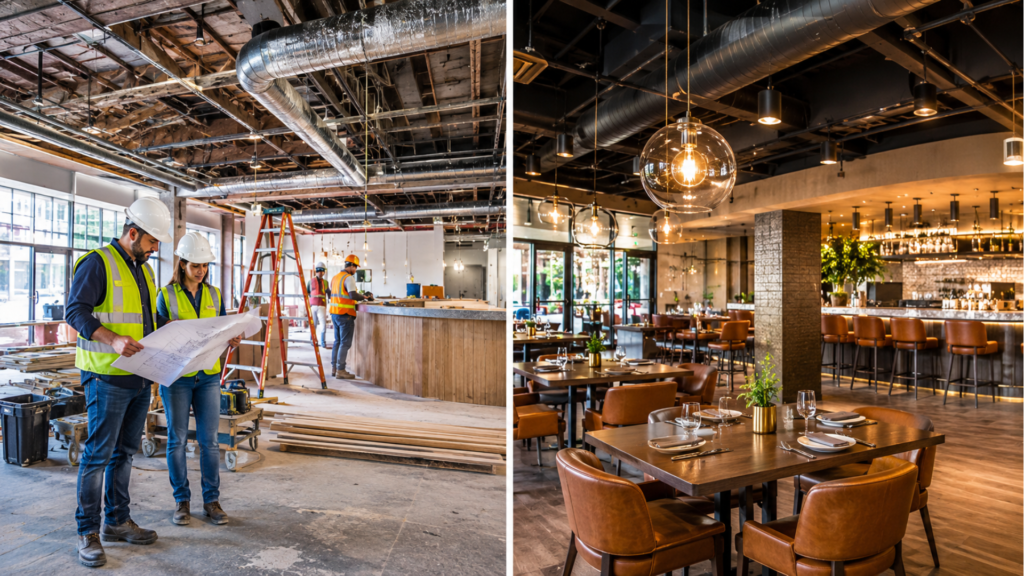
The front of house has to work as hard as the kitchen. Seating arrangements affect capacity and service speed, circulation paths must stay clear for guests and staff, and lighting and finishes shape atmosphere while still being durable and cleanable. Accessible routes and seating also need attention from the start. Early concept design and planning helps balance seat count, flow and brand before construction begins, when changes are still inexpensive.
7 Important Things to Consider Before Hiring a Restaurant Contractor
Use these criteria to compare bids and conversations. Each one is framed around restaurant projects rather than general construction.
1. Relevant Restaurant Construction Experience
Use these criteria to compare bids and conversations. Each one is framed around restaurant projects rather than general construction.
2. Licensing and Insurance
Verify that the contractor holds the licenses and insurance required where your restaurant is located, and ask for documentation. Requirements differ between US states and Canadian provinces, and sometimes between cities, so check with your local licensing authority rather than relying on assumptions.
3. Knowledge of Commercial Kitchen Systems
A good contractor can explain how mechanical, electrical, plumbing, ventilation and fire-protection systems will be coordinated around your equipment list. If answers stay vague when you ask about hood requirements, grease management or utility loads, treat that as a warning sign.
4. Clear Project Scope and Cost Estimates
A useful estimate is written and specific. Look for:
- Inclusions and exclusions listed line by line.
- Material allowances, with clarity on who selects and approves finishes.
- Defined responsibilities for demolition, permits, equipment installation and cleanup.
- A written change-order procedure explaining how added work is priced and approved.
5. Project Scheduling and Material Coordination
Restaurant schedules depend on sequencing. Rough-in work must precede closing walls, inspections must happen at the right stages, and long-lead items, especially kitchen equipment, need to be ordered early. Ask how milestones are set and how deliveries are tracked. Strong construction project management services make schedules visible so you can plan hiring, training and your opening date with confidence.
6. Subcontractor and Project Management Capabilities
Your contractor will rely on specialist trades for work such as electrical, plumbing and mechanical systems. What matters is how well those trades, the site supervisor and your suppliers are coordinated. Ask who runs the site daily, how often you will receive updates, and how conflicts between trades are resolved.
7. Portfolio, References and Communication
Review completed work that resembles your project and speak with previous clients if possible. Ask about communication, responsiveness, how problems were handled and whether the finished space worked operationally.
New Restaurant Construction vs. Restaurant Build-Out vs. Renovation
These three project types sound similar but involve different risks, approvals and contractor skills. Knowing which one you are planning helps you ask better questions.
New Restaurant Construction
Ground-up construction means building the structure as well as the restaurant. The process involves site requirements, utility connections, design coordination and building systems planned from scratch.
Restaurant Build-Out
A build-out converts an existing commercial or leased space, such as a retail unit or former office, into a functioning restaurant. The challenge is often adapting an existing building to restaurant use: adding kitchen infrastructure, upgrading utilities, creating restrooms and meeting occupancy requirements. Experienced commercial build-out services help owners understand what the existing building can support before a lease or budget is finalized.
Restaurant Renovation
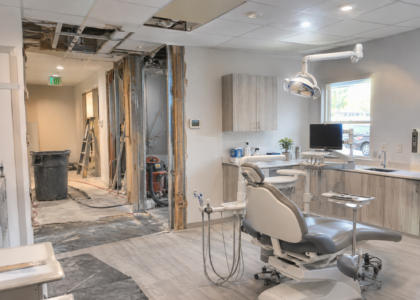
Renovation improves a space that already operates or was previously occupied, such as refreshing dining areas, reworking a kitchen layout, upgrading finishes or replacing building systems. Existing conditions often drive the scope, and hidden issues can appear once walls and ceilings are opened. Dedicated restaurant renovation services should account for these unknowns and plan around your operating needs.
Because each type carries different challenges, ask contractors specifically about experience with the type of project you are planning, not just restaurants in general.
What Affects Restaurant Construction Costs and Timelines?
No honest contractor can quote a reliable price or schedule without seeing the space and understanding the scope. Costs and timelines depend on factors that vary widely from project to project:
- Size and existing conditions: larger or older buildings add unknowns.
- Scope and complexity: layout changes and custom work add labor and sequencing.
- Kitchen specifications: the equipment list drives ventilation, utility and drainage needs.
- HVAC, plumbing and electrical demands: system upgrades can change the scope.
- Materials and finishes: selections affect cost and installation time.
- Equipment lead times: late delivery can hold up installation.
- Permit reviews and inspections: approval timelines vary by jurisdiction and project type.
- Scope changes and trade coordination: mid-project changes affect budget and schedule.
Define your scope clearly before requesting bids, and treat any estimate given without a site assessment with caution.
Questions to Ask Before Hiring a Restaurant Contractor
Bring these questions to every interview so you can compare answers side by side.
- Have you completed projects similar to mine? Similar format and project type means fewer surprises.
- What is included in your construction scope? This reveals exclusions that could appear later as extra costs.
- Who will supervise the project? You should know who is on site and who you can call.
- How will permits and inspections be coordinated? Clarify who files, who attends inspections and who pays fees.
- How do you coordinate specialist contractors and suppliers? The answer shows how organized their project management really is.
- How are additional costs and schedule changes managed? A clear process protects both sides from disputes.
- Can I review relevant completed projects and references? Past clients can speak to quality, communication and follow-through.
Common Mistakes to Avoid When Hiring a Restaurant Contractor
- Choosing on the lowest estimate alone. A low bid can reflect a narrower scope, not better value.
- Skipping a restaurant-specific review. Impressive office or retail work does not prove kitchen competence.
- Treating the kitchen as an afterthought. Equipment, ventilation and drainage should shape the plan from day one.
- Accepting a loose scope of work. Vague descriptions invite disputes over what was promised.
- Assuming permits will take care of themselves. Approvals and inspections affect the schedule and should have a named owner.
- Ignoring equipment lead times. Late deliveries can stall the entire opening, even if construction is on pace.
- Leaving communication undefined. Agree early on reporting, decision-making and who handles day-to-day questions.
Planning Your Restaurant Construction Project with Charcoal Construction
Charcoal Construction is a commercial construction and design-build company serving businesses across the USA and Canada. According to its website, the company has provided construction-related services for commercial properties since 1999, and restaurants, cafés, banquet halls, retail businesses and other commercial properties are among the spaces it works on.
For restaurant owners, Charcoal’s services include restaurant design-build and renovation, commercial general contracting, commercial interior build-outs, concept design and planning, building permit coordination and construction project management. Depending on the agreed scope, the team coordinates design, construction, subcontractors and trades around the restaurant’s layout, operational needs and building conditions. Specific responsibilities for each project are confirmed during consultation.
If you are planning a new restaurant, converting a leased space or renovating an existing dining room or kitchen, you can explore Charcoal’s services and talk through your location, scope and timeline with the team.