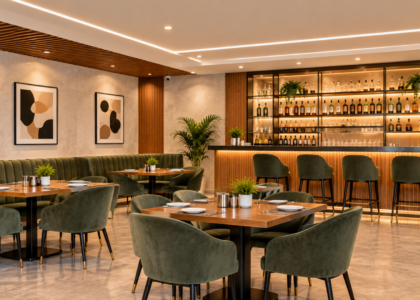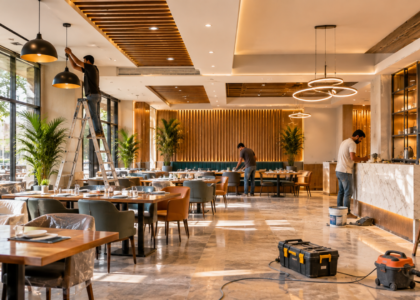






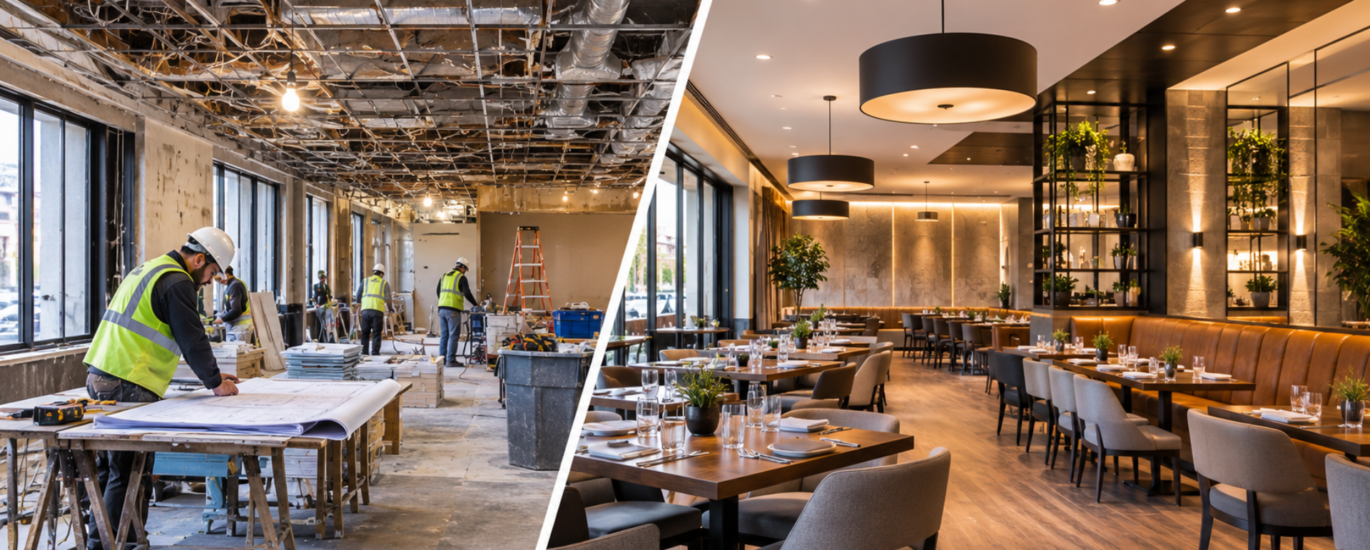
A restaurant has to pass two inspections at once. Guests judge the dining room within seconds. The health department, the fire marshal, and your kitchen crew judge everything guests never see: the hood, the grease trap, the walk-in, the path from the line to the pass.
A good restaurant renovation contractor builds for both audiences, and does it while protecting your budget and your opening date. A contractor who has never worked around commercial kitchen systems can leave you with a handsome room and a kitchen that slows service. This guide explains what these contractors do, how to compare them, and what to ask before you sign.
What Does a Restaurant Renovation Contractor Do?
A restaurant renovation contractor manages the construction work needed to update, reconfigure, or repair an existing restaurant. That typically covers demolition, interior construction, kitchen and dining-area upgrades, coordination of electrical, plumbing, and HVAC trades, permit support, scheduling, and project closeout. The exact scope depends on the building and your goals.
Interior design and space planning
Layout drives both revenue and workload. Seat count, service stations, the route servers take to the kitchen, and the guest path to the restrooms all affect how the restaurant runs. Some contractors handle this through an in-house design team, while others bring in an outside designer or architect.
Kitchen and back-of-house work
Back-of-house means the areas guests don’t see, such as the kitchen, dish room, storage, and prep areas. Renovating it often means relocating equipment, adjusting plumbing and drains, upgrading ventilation, and meeting electrical requirements for new appliances. Surfaces must also be durable and cleanable.
Dining area, bar, and restroom upgrades
Front-of-house is everything guests experience: the entrance, dining room, bar, and restrooms. Work here includes flooring, lighting, millwork, wall finishes, and seating layouts, plus accessibility improvements where they apply.
Trade coordination and project management
A renovation involves many trades that must work in the right order. A contractor who sequences them well keeps the schedule intact. One who doesn’t creates rework, such as a finished wall opened up again because the plumber arrived late.
How Do You Choose a Restaurant Renovation Contractor?
Choose a restaurant renovation contractor by checking for relevant commercial experience, verifiable past projects, valid licensing and insurance, a clear project management process, and a detailed written estimate. Then speak to references. The best choice is rarely the cheapest bid. It is the contractor whose proposal shows they understand how a restaurant operates.
Look for restaurant and commercial experience
Restaurant work is not residential work at a larger scale. Ask whether the contractor has handled commercial kitchens, ventilation, grease management, and health-department coordination. A builder with strong home-renovation credentials may still be unfamiliar with these.
Review completed projects
Ask to see finished work that resembles yours in type and scope, and ask what the contractor’s role was on each. A contractor who managed the whole project is different from one who handled only finishes. Charcoal’s project portfolio is an example of the kind of page worth asking any contractor to point you to.
Evaluate design and build capability
Some contractors build only from drawings supplied by your designer. Others offer design and construction together. Neither model is wrong, but you should know which one you’re hiring, because it determines who is responsible when a design detail doesn’t work in the field.
Verify licensing, insurance, and qualifications
Requirements differ by state, province, and municipality. Ask for the contractor’s license information and a certificate of insurance, then confirm both with the issuing authority rather than relying on a PDF. Ask what coverage applies to subcontractors working on your site.
Understand the project management process
Find out who your day-to-day contact is, how often you’ll receive updates, and how schedule changes and delays are communicated. A contractor who can describe this clearly before signing usually runs a more orderly site.
Check references
Call past clients and ask practical questions. Did the project stay on schedule? How were surprises handled? Would they hire the contractor again?
Compare written estimates
Estimates are only comparable if they cover the same scope. Ask each contractor to break the work into line items, and treat an unusually low bid as a reason to look for what’s missing.
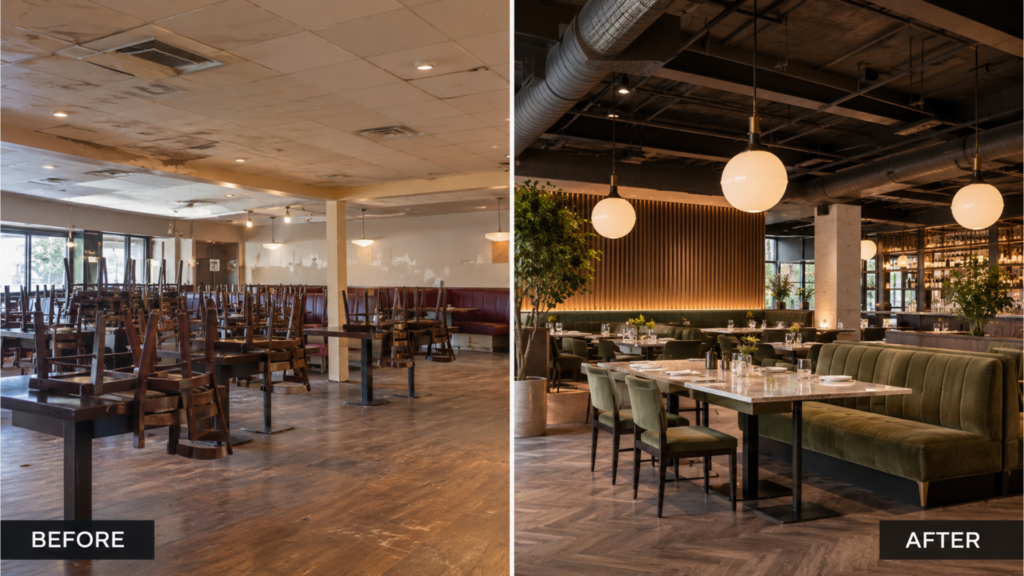
What Should You Decide Before Starting a Restaurant Renovation?
Before collecting bids, define your goals, confirm the condition of the building, and decide how the space needs to work. Contractors can price a clear brief accurately. A vague one produces vague estimates and change orders later.
- Goals and scope. Are you refreshing finishes, reworking the dining layout, replacing a kitchen line, or changing the concept? Each carries a different cost and permit profile.
- Existing conditions. Older buildings can hide outdated wiring, undersized plumbing, or ventilation that can’t support new equipment. A site assessment before pricing reduces surprises.
- Guest experience and layout. Think through seating density, noise, circulation, and how guests move from entrance to table to restroom.
- Kitchen workflow. Map how food moves from receiving to prep, cooking, plating, and dish return. Small layout changes here often matter more than the dining room.
- Materials. Restaurants are hard on surfaces. Flooring, wall protection, and bar tops should be chosen for cleaning and wear, not appearance alone.
- Safety and accessibility. Fire safety, egress, and accessibility requirements may affect your layout. These vary by jurisdiction.
For projects that touch several of these areas, a contractor offering commercial renovation services can coordinate them under one plan rather than leaving you to manage separate trades.
What Is the Restaurant Renovation Process?
Most restaurant renovations follow six stages. The names vary between companies, but the sequence is consistent.
- Consultation and assessment. You describe your goals, timeline, and budget range. The contractor reviews the existing space and identifies conditions that affect the work.
- Design and space planning. Layouts and finishes are developed around your operations. Expect to review drawings and approve the kitchen layout before moving on.
- Budgeting and pre-construction planning. The scope is defined in writing, and costs, materials, and long-lead items are identified.
- Permits and approvals. Applications are prepared and submitted. Timing here is one of the least predictable parts of the schedule.
- Construction. Demolition, rough-in work, finishes, and equipment installation proceed in sequence, with inspections at defined points.
- Final inspections and handover. Project handover is the formal close of the job: a walkthrough, a list of outstanding items, and delivery of documentation such as warranties and as-built information.
Do restaurant renovations require permits?
Many do, but not all. Requirements depend on your location, the building, and the scope of work. Cosmetic updates may need little, while changes to the kitchen, plumbing, ventilation, layout, or occupancy often need approval.
In the United States, the FDA Food Code, which many state and local health departments adopt, calls for submitting plans for review before constructing or remodeling a food establishment, when the regulatory authority requires it. The FDA’s plan review guide explains what reviewers look for. Accessibility is a separate question: under the ADA, altering a primary function area can trigger path-of-travel obligations, and the Department of Justice explains how its cost-limit rule works in its guidance on the 2010 ADA Standards.
Canada is different. Building regulation is a provincial and territorial responsibility, and the National Building Code is a model code that has legal effect only where a jurisdiction adopts it. The National Research Council tracks this on its model code adoption page. Always confirm requirements with your local building and health authorities. A contractor offering building permit coordination can handle the paperwork, but you remain the permit holder in most cases, so you should understand what’s being filed.
What Is the Difference Between a General Contractor and a Design-Build Contractor?
A general contractor typically builds from drawings prepared by your architect or designer. A design-build contractor handles design and construction under one agreement, so one party is accountable for both. Neither is better in every case, and the right choice depends on how much coordination you want to manage yourself.
General Contractor | Design-Build Contractor | |
Design | Provided separately by your designer or architect | Included in the same contract or team |
Contracts | Usually separate agreements for design and construction | One agreement covering both |
Accountability | Split between designer and builder | Single point of responsibility |
Best suited to | Owners with an existing design team and complete drawings | Owners who want integrated planning and fewer handoffs |
Watch for | Gaps between drawings and field conditions | Making sure design scope and fees are clearly defined |
How Much Does a Restaurant Renovation Cost?
There is no reliable universal price. Restaurant renovation cost depends on the size of the space, the condition of the building, the scope of work, and the market you’re in. Any contractor quoting a firm figure without seeing the site is guessing. The factors below drive most estimates:
- Size and building condition. Older or previously altered buildings carry more uncertainty.
- Scope and complexity. Structural changes, new walls, or moved plumbing cost more than surface updates.
- Kitchen infrastructure. Ventilation, gas, electrical capacity, grease management, and drainage often account for much of a kitchen’s cost.
- Materials and finishes. Commercial-grade, durable options vary widely in price.
- Labor and trades. Local labor markets and trade availability affect cost.
- Permits and professional fees. Fees differ by jurisdiction, and design or engineering costs may be separate.
- Contingency. Set aside a reserve for conditions discovered once walls are open.
US and Canadian projects differ in permit processes, local labor markets, taxes, and whether equipment is imported, so comparing quotes across the border without adjusting for these can mislead. Ask every contractor how they handle allowances, what is excluded, and how change orders are priced.
How Long Does a Restaurant Renovation Take?
It depends on scope, and anyone promising a fixed timeline before assessing your site should be questioned. The main variables are:
- Planning and design. Decisions made slowly at this stage delay everything after.
- Permits and approvals. Review times vary by jurisdiction and are largely outside the contractor’s control.
- Procurement. Custom millwork and specialty kitchen equipment can have long lead times.
- Construction complexity. More trades and more hidden conditions mean more sequencing risk.
- Inspections and handover. Failed inspections or unfinished punch-list items extend the schedule.
Delays most often come from incomplete drawings, late owner decisions, permit comments, backordered equipment, and unforeseen building conditions. A good contractor will name these risks in advance and show how the schedule accounts for them.
What Mistakes Should You Avoid When Hiring a Restaurant Renovation Contractor?
- Choosing on price alone. The lowest bid often leaves out scope that reappears later as a change order.
- Skipping the project review. Ask for evidence of similar commercial work, not just a general portfolio.
- Working from a vague scope. If the written scope is loose, disputes are almost guaranteed.
- Ignoring permits. Starting work without required approvals can lead to stop-work orders and costly corrections.
- Overlooking the kitchen. A beautiful dining room can’t make up for a line that doesn’t flow.
- Leaving communication undefined. Agree on update frequency and decision-making before work starts.
- Proceeding without a written agreement. The contract should cover scope, price, schedule, payment terms, and how changes are handled.
What Questions Should You Ask Before Hiring?
Use these in every contractor interview so you can compare answers side by side:
- Have you completed similar restaurant renovation projects, and in what role?
- Can I review your commercial portfolio and speak with past clients?
- What exactly does your proposal include, and what is excluded?
- Who manages subcontractors and supervises the site day to day?
- How will the project schedule be built, and how will I see progress?
- How do you handle unexpected conditions found during demolition?
- Which permits and inspections do you expect this project to need?
- How are scope changes requested, priced, and approved?
- What licensing and insurance do you carry, and can you provide documentation?
- What does handover include: walkthrough, documentation, warranties?
Why Work With an Experienced Restaurant Renovation Partner?
Choosing a restaurant renovation contractor comes down to evidence. Look for experience with commercial kitchens, projects you can inspect, verified licensing and insurance, a process that’s clearly explained, and an estimate that spells out what’s included. Define your scope before you collect bids, and confirm permit requirements locally.
If you’re planning a restaurant renovation or build-out in the USA or Canada, you can learn more about Charcoal’s commercial renovation services or contact the team to discuss your project’s location, scope, and timeline.
Conclusion
Restaurant projects reward contractors who can connect design decisions to construction realities. Charcoal Construction is a licensed and insured commercial design-build and general contracting firm serving clients across the USA and Canada, with commercial construction experience dating back to 1999.
Its services include general contracting, concept design, permit coordination, project management, and procurement. Its dedicated restaurant renovation services cover dining-area remodeling, commercial kitchen renovation, bar and lounge work, patio upgrades, and restaurant build-outs. A build-out adapts a leased commercial space to the needs of a particular tenant, such as turning a retail shell into a working restaurant. Its project portfolio lists café and restaurant projects.
Charcoal’s own site notes that the specific design and construction responsibilities on any restaurant project should be confirmed during consultation. That is the right standard to apply to any contractor you’re considering.