




The best dental clinic interior design does two jobs at once. It makes a nervous patient feel at ease the moment they walk in, and it lets your team work efficiently for ten hours a day. That takes more than a good colour palette and stylish chairs. Operatory placement, plumbing and electrical rough-ins, lighting, sterilization workflow and accessibility all shape how the space looks and how it performs. This guide is for dentists and practice owners planning a new office or renovating an existing one. It covers layout, patient experience, materials and the construction decisions behind them.
What Makes a Dental Clinic Interior Design Truly Effective?
An effective dental clinic interior supports patients, staff and daily cleaning routines without making any of them work around the others. If a space looks calm but forces assistants to cross the clinic for every instrument tray, the design has failed. The same is true of a clinically efficient layout that feels cold and confusing to a first-time patient.
Most well-designed practices share a few traits:
- A clear first impression. Patients should see the reception desk, understand where to check in and feel that the space is orderly.
- Efficient use of space. Every square foot is assigned a purpose, from treatment rooms to storage, and nothing is left over as awkward dead space.
- Smooth staff movement. Frequent routes between operatories, sterilization and supply storage are short and unobstructed.
- Privacy and accessibility. Conversations at the front desk and in consultation rooms are not overheard, and people with mobility needs can move through the clinic without difficulty.
- Durable, cleanable finishes. Materials stand up to daily disinfection, equipment traffic and years of use.
Treat these as design criteria. Each one carries construction consequences, which the rest of this guide covers.
Essential Areas to Consider When Planning a Dental Clinic Layout
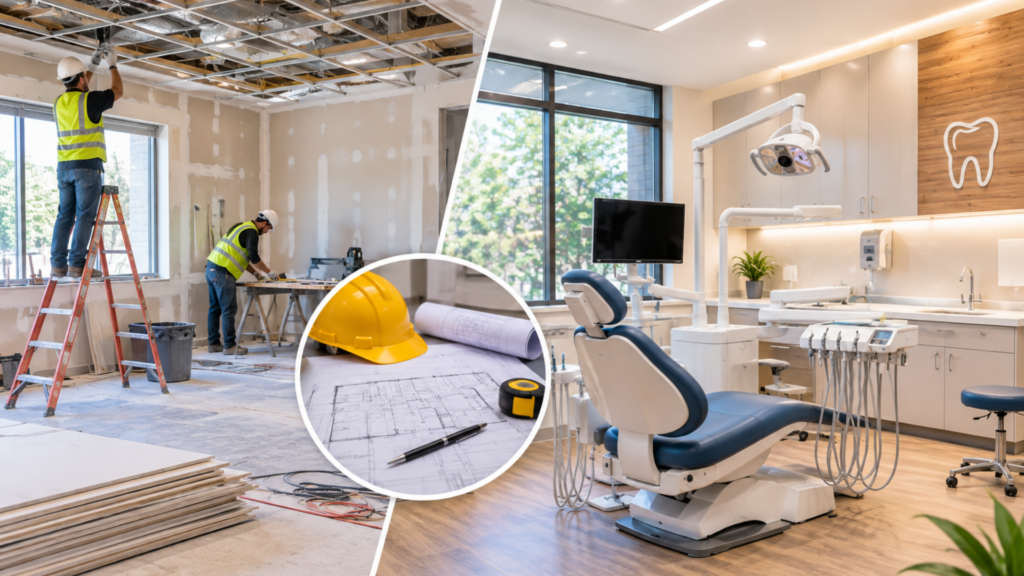
A dental clinic layout organizes patient-facing spaces, clinical spaces and support spaces so people and instruments move in logical paths. No single arrangement suits every practice. A pediatric office, an orthodontic practice and a general family clinic use space differently, so the right plan depends on the services offered, the available area, the equipment and the way the team works.
Reception and Waiting Area
Dental office reception area design sets the tone for the visit, and it is also the front desk team’s workplace. Start with sightlines. The person at the desk should see the entrance and the seating area, and arriving patients should immediately see where to go.
A few planning points matter here:
- Reception counter: Provide enough working surface for check-in, payment and phone work. Include a lower section for patients who use wheelchairs.
- Privacy: Position the desk and seating so that insurance and appointment conversations are not audible from every chair.
- Seating: Use a mix of seat types, and keep walkways clear so people with strollers, walkers or wheelchairs can pass.
- Lighting and colour: Warm, layered lighting and a restrained palette read as calm. Bright overhead fluorescents do the opposite.
Dental office waiting room design also affects circulation. If patients waiting for their appointment sit in the path of people leaving treatment, the space feels crowded even when it is not.
Dental Treatment Rooms and Operatories
Dental operatory design is where interior design and clinical function meet most directly. The position of the dental chair determines almost everything else: where the dentist and assistant stand, where delivery units and instruments go, how the patient enters and leaves, and where the utilities must run.
Plan the operatory around movement. The dentist and assistant need room to work comfortably on either side of the chair, equipment has to be within reach without awkward stretching, and the patient needs a clear path in and out. Cabinetry should place frequently used supplies close to the point of care, and task lighting needs to support the clinician without shining into the patient’s eyes.
Operatories do not have to be identical. Some practices use a standard room design repeated across every operatory for efficiency. Others plan a larger room for oral surgery or a smaller one for hygiene visits. The right choice depends on the procedures performed and the equipment involved, so no single size works everywhere.
Sterilization and Laboratory Areas
The sterilization area is a working room, not a showpiece, and it deserves careful space planning. Instrument processing follows a sequence, and the layout should support it so used instruments do not travel past clean ones. The CDC’s infection control guidance for dental settings describes this workflow in detail, and your designer and contractor should be working from the requirements that apply in your jurisdiction.
On the construction side, this room calls for surfaces that tolerate frequent cleaning, enough counter and storage space to avoid clutter, and utility connections placed to suit the equipment. If the practice has an in-house lab, it also needs ventilation, storage and workspace planned around the processes carried out there.
Consultation and Administrative Spaces
Many patients make decisions about treatment plans and costs in a consultation room. A space that feels more like an office than an operatory, with comfortable seating and good acoustic separation, helps those conversations go better. Where square footage is limited, a private corner or a multipurpose room can serve the same purpose.
Administrative space matters too. Staff need workstations that are not in the middle of patient traffic, secure storage for records and a place to take phone calls without disturbing the waiting room. These areas are easy to neglect during planning and expensive to fix after the walls are built.
Imaging, Storage and Support Areas
Not every practice has the same imaging setup. Some use intraoral sensors in the operatory, others have dedicated panoramic or cone-beam rooms. Where dedicated imaging equipment is planned, its manufacturer’s requirements and the applicable local rules affect wall construction, room size and placement, so these should be confirmed with the equipment supplier and the design professionals early.
Support areas often get the least attention and cause the most daily friction. Plan storage for supplies, compressor and vacuum equipment, mechanical access and cleaning materials. Equipment that needs servicing should be reachable without disrupting treatment rooms, and spare supplies should not end up in corridors.
Modern Dental Clinic Interior Design Ideas for a Better Patient Experience
A modern dental clinic design is not about following trends. It is about reducing the stress that many patients bring with them and making the space easy to use. These ideas work for both new offices and renovations.
Choose Calming and Professional Colour Combinations
Neutral shades, warm whites, soft greens and muted blues are common in dental offices because they read as clean and restful. Natural wood tones add warmth and soften the clinical feel, particularly in reception and consultation areas.
Colour also has practical effects. Strong colours can alter how a clinician perceives tooth shade under certain lighting, so operatories generally benefit from more neutral surroundings. Reserve bolder accents for waiting areas or feature walls, where they do not interfere with clinical work.
Use Lighting to Create a Comfortable Environment
Good dental clinic lighting design layers three types of light. Natural light improves how spaces feel and helps orient patients, though it should be controlled with shades or glazing so it does not cause glare in treatment rooms. Ambient lighting provides even general illumination, and task lighting at the chair supports clinical work.
Watch for glare, particularly in the operatory, where patients spend time reclined and looking up. Fixture placement should avoid shining directly into a patient’s eyes. Dimmable or zoned lighting in waiting and consultation areas lets the space adapt to different times of day.
Select Durable and Hygienic Interior Materials
Dental clinic flooring materials need to handle frequent cleaning, rolling equipment and spills. Options such as sheet vinyl, certain luxury vinyl products and rubber are commonly considered for clinical areas, but the right choice depends on the room, the subfloor and the manufacturer’s cleaning requirements. Fewer seams generally means easier maintenance.
Walls in treatment rooms should withstand wiping and disinfectants without staining or peeling. Countertops should be non-porous and resistant to the products your team uses. Cabinetry should be made from durable materials, with fronts and hardware that can be cleaned thoroughly. Whatever you choose, check each product against the manufacturer’s cleaning guidance and your own infection-control procedures.
Improve Acoustic Comfort and Patient Privacy
Noise is a major source of patient anxiety in dental offices. Drills, suction and conversation carry easily in hard-surfaced rooms. Sound-absorbing ceiling tiles, wall panels and soft furnishings in waiting areas reduce echo, and well-built partitions between operatories keep one patient’s procedure from being heard in the next room.
Where partitions run to the underside of the structure above instead of stopping at a ceiling tile, sound travels less. These decisions are cheap during construction and costly to fix later.
Incorporate Modern Technology Without Cluttering the Space
Digital check-in, wall-mounted displays and chairside monitors are common now, and they all need power, data cabling and sometimes structural support. Plan their locations before the walls close so wiring can be concealed. Retrofitting cables after finishes are installed usually leaves visible conduit and messy connections.
The same applies to treatment room equipment. Decide where monitors, intraoral cameras, computers and charging points will go, then let the electrical and data plan follow. Technology that is planned in feels part of the room, while technology added afterward tends to look like clutter.
Important Construction Considerations for Dental Clinic Interiors
This is the point where an attractive design either works or runs into problems. Dental offices are more technically demanding than most commercial interiors, and design decisions made early have direct consequences for construction.
Plumbing and Electrical Infrastructure
Operatories typically need water supply, drainage, power and data at specific locations that depend on the chair, delivery unit and equipment plan. If rough-ins are placed for one arrangement and the final layout shifts, the result is rework, delay and a room that never quite works as intended.
Settle the equipment layout before the trades start work, and have the plumbing and electrical rough-ins coordinated against it. Electrical capacity also deserves an early check, especially in existing buildings where the panel may not support added load.
HVAC, Ventilation and Building Systems
Comfort, air quality and noise all depend on mechanical systems, and treatment rooms, sterilization areas and any lab or imaging spaces may have different ventilation needs. Ductwork, diffusers and equipment locations should be coordinated with the layout and ceiling design. A mechanical system sized for a general office may not suit a clinic with several operatories running at once.
Mechanical coordination also affects acoustics and appearance, since noisy equipment near a treatment room or visible ducts in a waiting area create problems that are difficult to hide later.
Dental Equipment and Utility Coordination
Dental chairs, delivery systems, imaging equipment, vacuum systems and compressed air each have their own installation requirements. Some are mounted at the chair, others in a mechanical room, and many need connections that run through floors or walls. Equipment manufacturers publish specifications, and your design team and contractor should work from those documents, not general assumptions.
This is also where schedule matters. Equipment lead times can be long, and installation often has to be coordinated with other trades. Ordering late can leave a finished room waiting for a machine.
Building Permits, Accessibility and Local Requirements
Building, accessibility, health-related and other requirements depend on the jurisdiction, the property and the project scope. A new build-out, a change of use and a cosmetic renovation can each follow a different approval path.
US and Canadian requirements differ. In the United States, building codes are typically adopted at the state and local level, and the Americans with Disabilities Act applies to places of public accommodation such as dental offices, alongside any state or local accessibility rules. In Canada, building codes are administered by provinces and territories, many of which base theirs on the National Building Code with their own changes, and accessibility requirements vary by province. No single standard applies to both countries.
Experienced building permit coordination helps keep drawings, submissions and inspections organized, but the requirements themselves are set by local authorities. Regulated architectural and engineering work must be carried out by professionals licensed in the relevant jurisdiction.
New Dental Clinic Design vs. Existing Clinic Renovation
New construction and renovation share the same goals but start from different conditions. New construction offers freedom. Renovation offers a known space with constraints.
Planning a Dental Clinic From Scratch
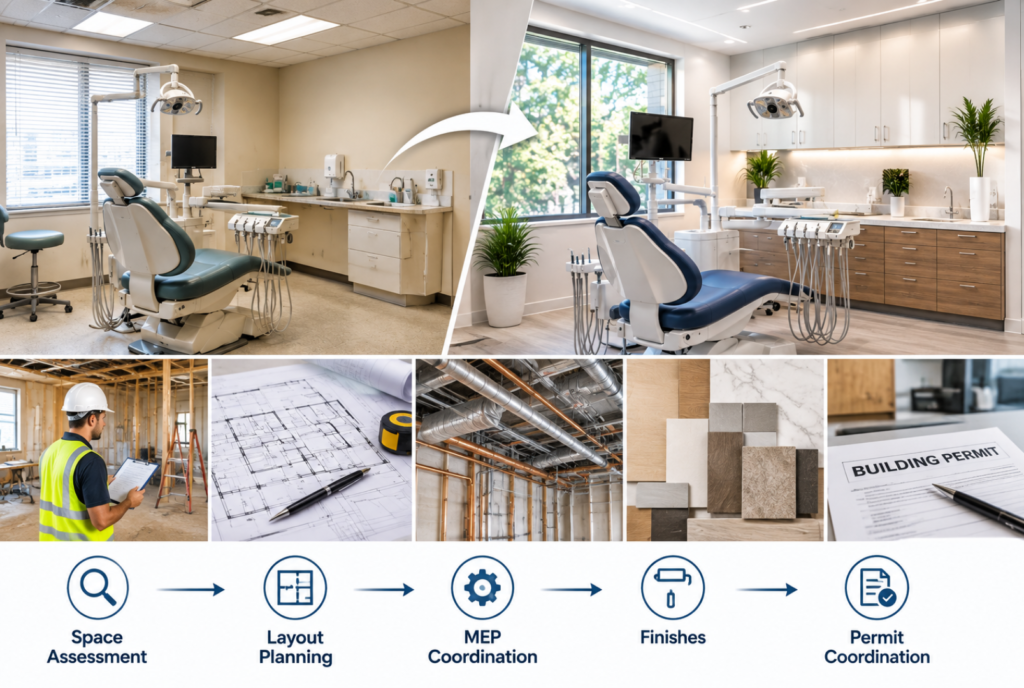
A new clinic starts with a site assessment. Look at the available area, the building’s mechanical and electrical capacity, plumbing access, and any restrictions from the landlord or local rules. Then develop the layout, based on the services you plan to offer and the equipment you intend to install.
Good space planning and concept design turns that information into a functional plan before construction begins. It should address how patients and staff will move through the clinic, where utilities will run and how the design can adapt as the practice changes. Scope, schedule and budget are far easier to control when these decisions are made before ordering materials.
Renovating an Existing Dental Practice
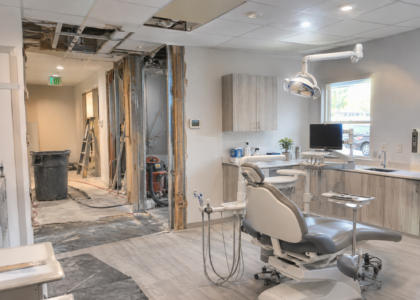
A renovation has to work around what is already there: walls, mechanical systems, electrical capacity and plumbing runs. Begin with an assessment of the existing conditions. Some layouts are limited by structural walls or utility locations, and some finishes may need to be removed carefully because of what lies behind them.
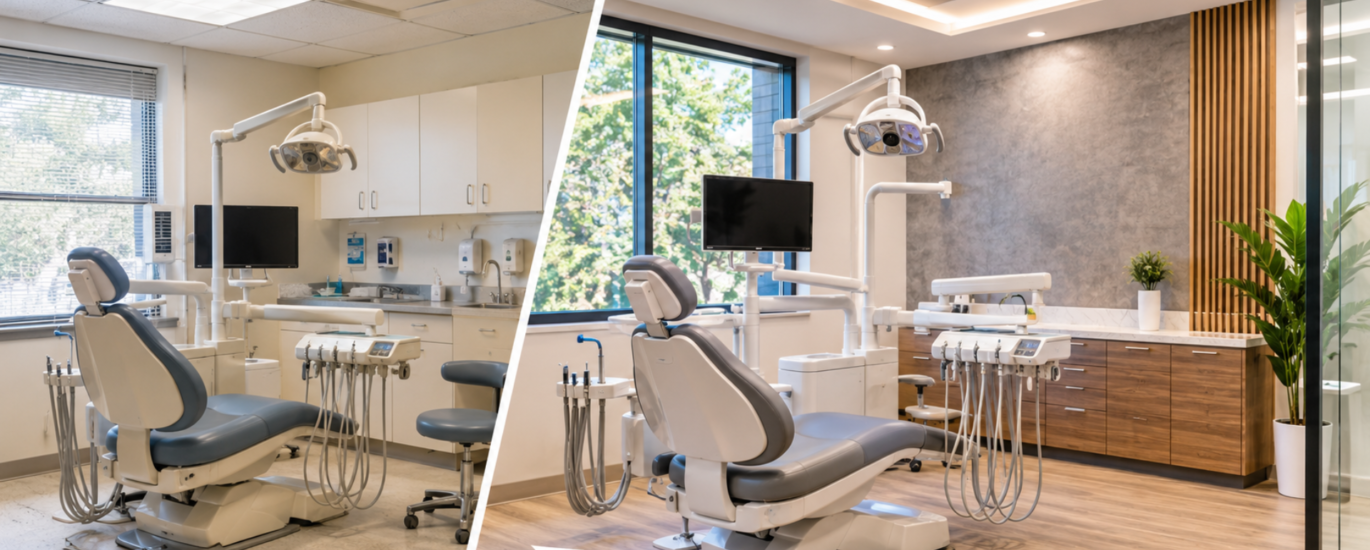
Typical renovation goals include modernizing the reception area, updating treatment rooms, improving sterilization workflow, replacing worn flooring and lighting, and adding an operatory. Planning for commercial renovation and build-out services should include phasing, so part of the clinic can stay in use while another part is under construction. Whether a practice can stay open during work depends on the scope, the building and local requirements. Noisy and dusty work can often be scheduled outside patient hours, and utility shutdowns can be arranged in advance.
Planning for Future Growth
Dental practices change. A clinic that opens with four operatories may need six, and equipment gets replaced. Adaptable layouts reduce the cost of those changes. You can leave room for additional treatment rooms, rough in utilities for a future operatory, plan electrical capacity with headroom and choose finishes and layouts that are easy to modify. A little flexibility built in at the start costs far less than reconfiguring an occupied clinic later.
How to Choose the Right Dental Clinic Design and Construction Contractor
Choose a contractor who understands dental facilities and can coordinate everything that touches them: design, equipment, trades, permits, budget and schedule. A general commercial builder may do excellent work and still lack familiarity with operatory utilities or sterilization workflows. A dental-specific specialist may not manage large projects well. The best fit is usually a contractor with both.
Look for these qualities:
- Relevant experience. Ask for examples of commercial and dental or medical projects and what the contractor’s role was on each.
- Understanding of dental requirements. They should ask about your equipment, workflow and growth plans early.
- Design and construction coordination. Layout, systems and finishes should be reviewed together.
- Trade and equipment coordination. Ask how they sequence trades and work with your equipment suppliers.
- Permit and documentation support. They should know how to prepare submissions and respond to review comments.
- Budget and schedule management. Look for clear processes for tracking costs, changes and timelines.
- Communication and quality control. Find out who supervises the site and how often you will get updates.
Before committing, ask a few direct questions. Who will manage the project day to day? How do you handle changes after construction starts? How do you coordinate with my architect and equipment vendors? What does your process look like for a renovation in an occupied building? How do you handle permit issues and delays? The answers will tell you far more than a brochure.
If you want to see how a design-build contractor presents dental scope, Charcoal’s dental clinic design and build services page outlines the typical process.
Creating a Functional Dental Practice With the Right Design-Build Approach
A design-build approach keeps design and construction under one coordinated process. Concept development defines the layout. Space planning tests it against the building. Material selection and permit coordination follow, and construction proceeds from documents that have already been checked against the real site. Because the same team is involved throughout, questions about cost, schedule and buildability come up during planning, not on site.
Charcoal Construction is a commercial construction and design-build company serving clients across the USA and Canada. It is not a dental healthcare provider. Its role is to help dental professionals plan and build the space, from early concept work through permits, procurement and construction. Strong construction project management ties those stages together, so scope, schedule and budget stay visible throughout.
Charcoal also notes that regulated architectural and engineering work must be done by licensed professionals, and coordinates construction around their documents where a project requires them. To learn how it approaches dental projects, see its dental clinic renovation services.
If you are planning a new practice or updating an existing one, you can discuss your dental clinic project with Charcoal Construction. Share your location, space and timeline, and the team can review the next steps with you.