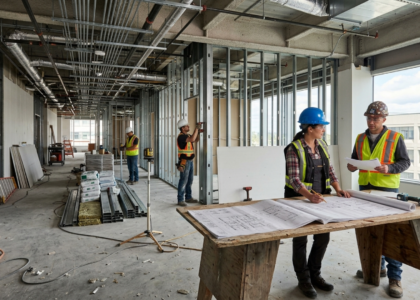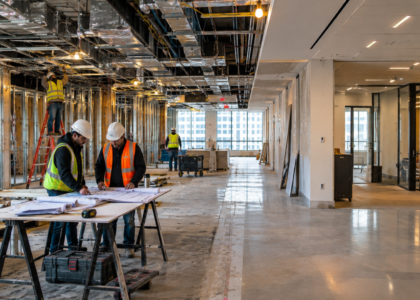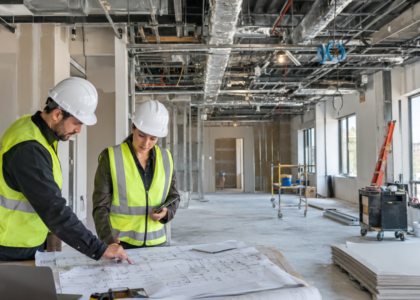





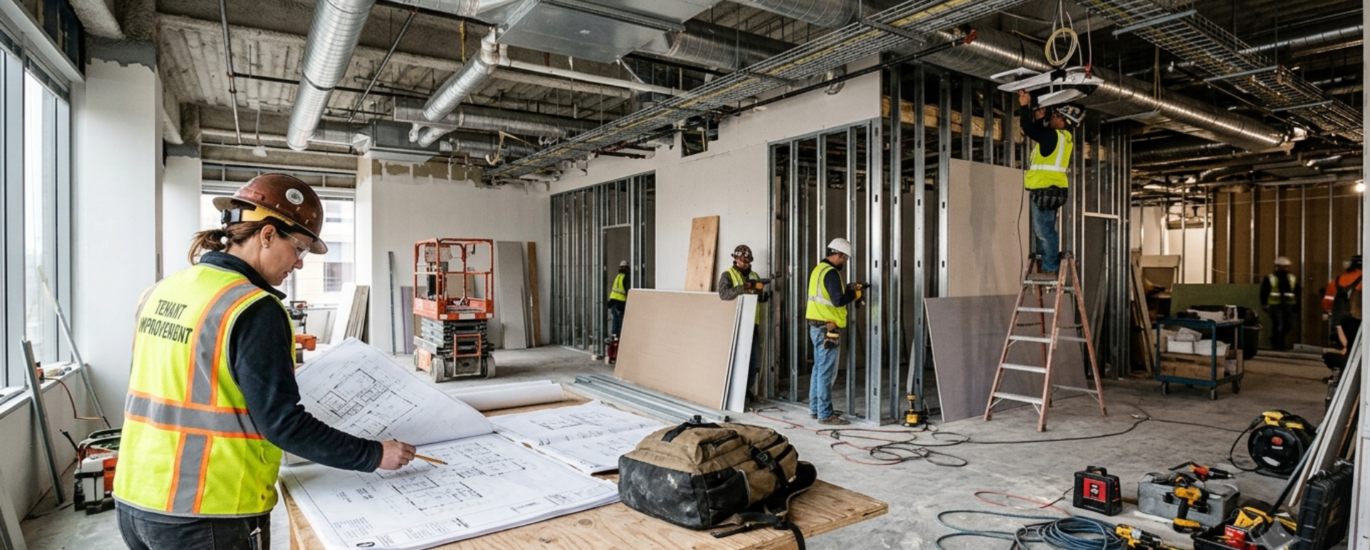
Leasing a commercial space is the easy part. Turning it into a working restaurant, clinic, retail store, or office is where the real decisions start. Walls may be in the wrong places. The electrical panel may not carry the load your equipment needs. The HVAC system may have been sized for a different business entirely. And before any of it gets fixed, there are permits, inspections, and landlord approvals to sort out, all while rent clock is running toward your opening date.
That is the job of a commercial tenant improvement contractor: someone who can take a leased space from its current condition to a code-compliant, finished space built around how your business actually operates. Choosing the wrong one tends to show up as blown schedules, budget surprises, and approvals that stall at the worst moment.
This guide covers what tenant improvement involves, how the process unfolds, what drives cost and timelines, and how to evaluate contractors before you sign.
What Is Commercial Tenant Improvement?
Commercial tenant improvement (often shortened to TI) is construction or renovation work that adapts a commercial space to a specific tenant’s business needs. The work might be modest, such as new flooring, paint, and lighting, or substantial, such as reconfiguring the layout and upgrading mechanical systems.
Typical work includes:
- Partitions and demising walls
- Ceilings and flooring
- Lighting and electrical
- Plumbing and restrooms
- HVAC modifications
- Millwork and built-ins
- Finishes
- Specialized commercial requirements, such as kitchen infrastructure or treatment rooms
The scope depends on the building, the lease, existing conditions, the type of business, and what the space needs to do. Two tenants in the same building can need very different work.
What Does a Commercial Tenant Improvement Contractor Do?
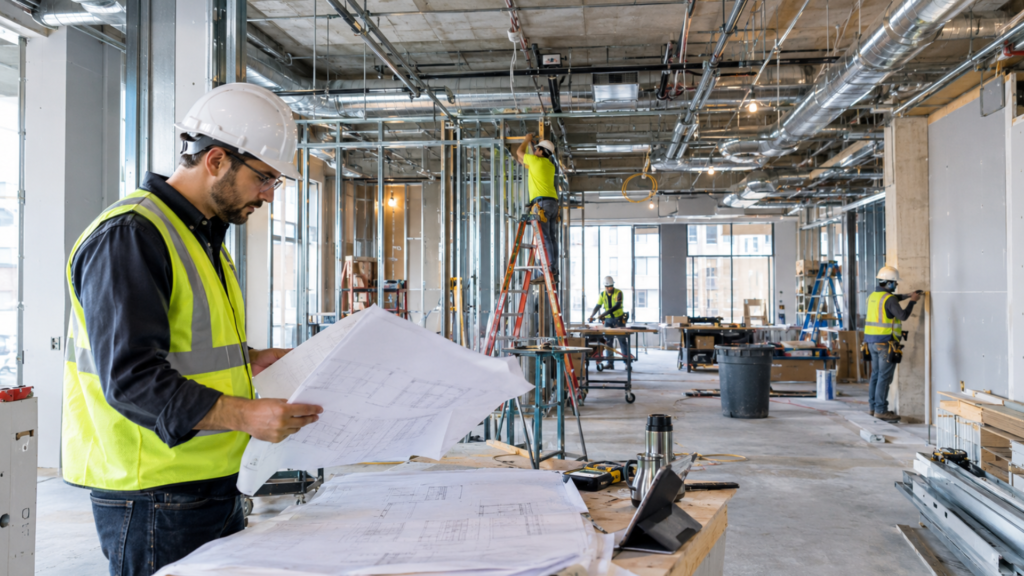
A commercial tenant improvement contractor manages the construction work needed to adapt a leased commercial space, from assessing existing conditions and planning scope through permits, construction, inspections, and final closeout. The exact responsibilities depend on the contract and whether design is included.
In practice, the contractor’s role usually spans:
- Existing-condition assessment: checking what’s already there before pricing what’s next
- Scope development: translating business needs into buildable work
- Budget planning: estimating costs based on defined scope
- Construction planning: sequencing work and long-lead items
- Trade coordination: scheduling electricians, plumbers, mechanical, framing, and finish trades
- Permit coordination: preparing or supporting permit submissions
- Landlord coordination: working within building rules and approval requirements
- Construction: executing the work
- Inspections: coordinating required reviews
- Punch list and closeout: correcting remaining items and handing over the space
Some contractors handle all of this. Others only build from finished plans, so confirm what is included before you commit.
What Is Included in a Commercial Tenant Improvement Project?
Scope varies widely, and not every project needs every component below.
Space Planning and Interior Layout
Layout decisions drive almost everything else: where plumbing runs, how many restrooms are needed, how customers or patients move through the space. Getting this right early prevents expensive changes later. Many businesses start with concept design work to test layouts before detailed drawings begin.
Demolition and Site Preparation
Removing old partitions, ceilings, flooring, or fixtures is often the first physical step. It’s also when hidden conditions tend to show up.
Framing, Drywall and Ceilings
New walls, ceiling systems, and fire-rated assemblies where required form the basic shell of the new layout.
Electrical and Lighting
Power requirements can change dramatically depending on the business. A dental office, a salon, and a retail store all place different demands on the panel, circuits, and lighting design.
Plumbing and HVAC
These systems are frequently the most space-specific and cost-sensitive part of a project, especially for restaurants, clinics, med spas, and fitness centers, where plumbing and ventilation needs are heavy.
Flooring, Finishes and Millwork
Finish selections affect budget and durability, and lead times on materials and custom millwork can influence the schedule.
Restrooms and Accessibility
Restroom counts, layouts, and accessibility requirements are tied to the building, use, and applicable codes, and they often affect the plan significantly.
Specialty Commercial Requirements
Some uses bring their own needs: commercial kitchens, treatment rooms, banquet layouts, gym flooring, security features, or equipment-specific infrastructure.
Tenant Improvement vs. Commercial Renovation vs. Build-Out
These terms overlap, and different markets use them differently, but the general distinctions look like this:
Project Type | Typical Purpose |
Tenant Improvement | Adapt a leased commercial space for a specific tenant |
Commercial Renovation | Upgrade or modify an existing commercial property |
Commercial Build-Out | Complete or transform an unfinished or shell commercial space |
A project may fit more than one label. A tenant moving into a second-generation restaurant space might call it a TI, a renovation, or a build-out depending on who you ask. What matters more than the label is a clearly written scope.
What Should You Know Before Starting a Tenant Improvement Project?
Construction shouldn’t be the first step. Planning comes first, and the better it is, the smoother everything after it tends to go.
Understand the Existing Space
Look at what’s already there: layout, utilities, ceiling conditions, mechanical systems, and anything the previous tenant left behind. Existing conditions are one of the largest sources of surprises.
Review the Lease and Work Letter
Your lease and any work letter typically define who does what, what the landlord will contribute, and what approvals you’ll need. Review these with your landlord and appropriate professional advisors, since contractual responsibilities vary and a contractor can’t substitute for legal advice.
Define the Business Requirements
Equipment, customer flow, staffing, storage, and future growth all shape the space. The clearer these requirements are, the more accurate the scope and budget.
Establish a Realistic Budget
A budget should reflect the actual scope, not a hopeful number. Build in room for unknowns, especially in older buildings.
Set the Target Opening Date
Work backward from your opening date, but account for design, approvals, permits, procurement, and inspections, not just construction time.
Identify Landlord and Approval Requirements
Landlords often have rules on contractors, insurance, work hours, drawings, and building systems. Finding these out early avoids rework.
What Is the Tenant Improvement Allowance?
A tenant improvement allowance is typically an amount a landlord agrees to contribute toward the cost of preparing a leased space, as set out in the lease or work letter. Not every lease includes one, and the terms vary considerably.
A few points are worth understanding:
- Landlord contribution: the amount, if any, and how it’s paid out
- Tenant responsibility: costs beyond the contribution fall to the tenant
- Eligible work: the lease may limit what the allowance can be spent on
- Work outside the allowance: some items may be excluded
- Upgrades beyond the allowance: higher-end finishes or changes can push costs over
- The work letter: this document usually spells out the rules, so read it carefully
Because terms differ from lease to lease, this is a topic to confirm with your landlord and advisors rather than assume.
How Does the Commercial Tenant Improvement Process Work?
The sequence below reflects how most projects unfold, though details vary.
Evaluate the Commercial Space
Walk the space with your contractor and, if applicable, your designer. Document existing conditions, utilities, and constraints.
Define the Scope
Turn your business needs into a written scope: what’s being built, what’s being reused, and what’s excluded.
Develop the Design
Prepare layouts and drawings that reflect how the space will function and that can support permitting and construction.
Coordinate With the Landlord
Submit plans for any required landlord review and confirm building rules, work hours, and approval steps.
Develop the Budget
Price the defined scope, including allowances for finishes and any known unknowns.
Coordinate Permits and Approvals
Prepare and submit documents to the applicable authority. This is where building permit coordination can save significant time, since incomplete submissions are a common cause of delay.
Schedule Construction
Sequence trades, confirm material lead times, and set milestones that account for inspections.
Complete Construction
Execute the work while tracking budget, schedule, quality, and communication.
Inspections and Punch List
Coordinate required inspections, then walk the space to identify and correct remaining items.
Final Handover
Close out permits where applicable, deliver documentation, and turn the space over for use.
Why Design-Build Can Be Useful for Tenant Improvements
Design-build is a delivery approach in which design and construction are coordinated through a single team, linking design, budget, permits, and construction in one continuous process rather than handing off between separate firms.
That coordination can help on projects such as:
- Complicated commercial build-outs
- Projects where design and construction decisions are closely tied together
- Tight schedules where waiting on separate parties would slow things down
- Projects where early budget and constructability feedback matters
It isn’t automatically the right answer. If you already have a finished design team and drawings, traditional general contracting may fit better. Charcoal Construction offers design-build alongside commercial general contracting, so the delivery model can be matched to the project rather than the other way around.
How Permits and Building Requirements Affect Tenant Improvements
Most tenant improvement work involves some combination of permits, plan review, and inspections, but what’s required depends on the location, the building, the type of property, the business use, the project scope, and the applicable jurisdiction.
Areas that commonly come into play include:
- Building permits and inspections
- Electrical and plumbing requirements
- Mechanical and HVAC requirements
- Accessibility considerations
- Occupancy-related requirements tied to how the space will be used
Changing a space from one use to another can bring different requirements than simply refreshing finishes. Because rules differ across jurisdictions, confirm requirements with the local authority or an experienced professional. No contractor can guarantee permit approval, but early planning gives the submission the best chance of moving smoothly.
How Much Does Commercial Tenant Improvement Cost?
Commercial tenant improvement cost depends on the specific space, scope, and location, so there’s no reliable single figure that applies across projects. Anyone quoting a number without seeing the space should be treated cautiously.
Cost is shaped by:
- Project size
- Location
- Existing conditions
- Demolition required
- Electrical, plumbing, and HVAC upgrades
- Structural modifications
- Finishes and material selections
- Equipment requirements
- Accessibility requirements
- Permit requirements
- Project complexity and schedule
- Labor and subcontractor availability
Two spaces of the same size can have very different costs. One might have a usable layout and sound mechanical systems. The other might need new plumbing lines, upgraded power, and structural changes before any finish work begins. A project-specific scope is the only dependable basis for a budget.
How Long Does a Commercial Tenant Improvement Project Take?
There’s no universal timeline. The construction period is only one part of the overall tenant improvement schedule.
Factors that influence how long a project takes include:
- Project size and scope
- Existing conditions
- How complete the design is
- Landlord approvals
- Permitting
- Inspections
- Material lead times
- MEP complexity
- Changes made during construction
Many delays happen before construction starts: waiting on approvals, revising drawings, or resolving permit comments. Planning backward from your opening date, and building in time for those steps, is more realistic than counting only on-site work.
How to Choose a Commercial Tenant Improvement Contractor
Look for Relevant Commercial Experience
Commercial work is different from residential: more trades, stricter code review, larger systems, and tighter schedules. Ask how much of a contractor’s work is commercial and whether they regularly work inside existing buildings.
Review Similar Project Experience
“Experience” should mean something specific. A contractor who has built offices may not have handled restaurant ventilation or medical plumbing. Ask for comparable projects and what the contractor’s role was on each. You can review Charcoal’s commercial construction projects as an example of the kind of portfolio worth looking for.
Evaluate Design and Construction Coordination
Ask how drawings, budgets, and construction are kept aligned. If design and construction are separate, ask how conflicts get resolved. If they’re integrated, ask how the design-build process works in practice.
Ask About Permitting
Find out who prepares permit documents, who submits them, and who responds to reviewer comments. Don’t assume it’s included.
Understand Project Management
Ask who runs the project day to day and how scheduling, procurement, and trade coordination are handled. Strong commercial project management means someone is actively tracking the job, not just reacting to problems.
Review Budget and Change-Order Processes
Look for clear estimates that list inclusions, exclusions, and allowances. Ask how changes get priced and approved before work proceeds.
Ask How Landlord Coordination Is Handled
A contractor familiar with landlord requirements can help avoid delays on approvals, insurance, and building rules. Ask how they typically manage this.
Evaluate Communication
You should know who your point of contact is, how often you’ll get updates, and what format they’ll take.
Review the Contractor's Completion Process
Ask what happens at the end: final inspections, punch list, documentation, and warranty items. A defined closeout process is a good sign.
Questions to Ask Before Hiring a Tenant Improvement Contractor
- Have you completed projects similar to mine? Ask for specifics on type, size, and complexity.
- Have you worked in existing commercial spaces? Occupied or older buildings bring their own constraints.
- Who will manage my project? Get a name and an idea of how often they’ll be on site.
- How do you assess existing conditions? Ask what gets checked before pricing.
- How is project scope developed? A written scope should come before a firm price.
- How do you coordinate permits? Confirm who handles submissions and responses.
- How do you handle landlord requirements? Ask about experience with approvals and building rules.
- How are changes handled after construction begins? Look for written approval before extra work.
- How will project progress be communicated? Ask about update frequency and format.
- What happens during final inspection and closeout? Confirm punch list, documentation, and turnover.
Commercial Tenant Improvement Checklist
☐ Existing space evaluated
☐ Business requirements defined
☐ Scope documented
☐ Budget established
☐ Lease/work letter reviewed
☐ Landlord requirements understood
☐ Design coordinated
☐ Permit requirements identified
☐ Construction schedule established
☐ Contractor selected
☐ Inspection and closeout plan established
Planning a Commercial Tenant Improvement Project?
Charcoal Construction provides commercial construction services in the USA and Canada, including general contracting, design-build, concept design, building permit coordination, project management, commercial renovation, and build-outs, and has been operating since 1999. If you’re planning a tenant improvement or other commercial project, you can discuss your commercial construction project with our team.