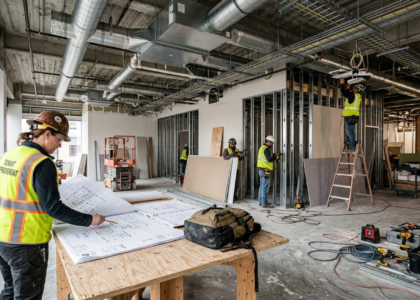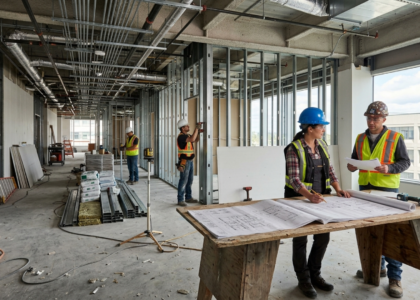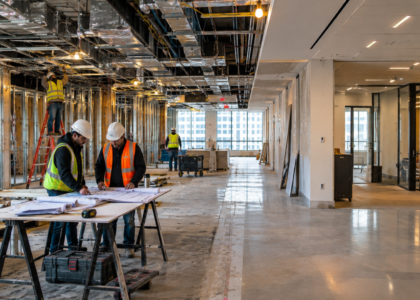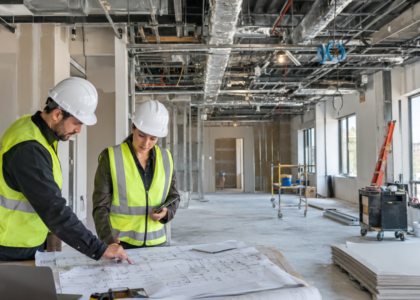







A dentist finishing out a new office and a retailer building a boutique are not solving the same construction problem, even if the square footage looks similar on paper. One has to worry about sterile labs, imaging equipment, and patient privacy. The other doesn’t. That’s the reason a general contractor with medical clinic experience matters more than a contractor’s size, price, or general reputation. Medical construction has its own logic — clinical workflow, specialized systems, and layered approvals — and a contractor who hasn’t worked inside that logic before will learn it on your project, at your expense.
Why Medical Clinic Construction Requires Specialized Experience
Medical clinics get built to a different standard than a typical office or retail space because the people using them aren’t just employees and customers — they’re patients, often in vulnerable situations, moving through spaces designed around clinical procedures rather than convenience.
That changes what a contractor has to think about. Patient safety and privacy influence how rooms are laid out and how sound travels between them. Accessibility isn’t optional — exam rooms, restrooms, and corridors need to work for patients with mobility limitations. Clinical workflow dictates where reception, exam rooms, and treatment areas sit in relation to each other, because a poorly sequenced floor plan slows down every patient visit for the life of the practice.
Then there’s the building itself. Medical spaces often need upgraded HVAC to control air exchange and humidity, plumbing sized for sterilization equipment or lab sinks, and electrical systems that can support diagnostic or imaging equipment. Coordinating all of that — along with the permitting that comes with it — is a different skill set than framing walls and hanging drywall in a standard office suite.
What Experience Should a Medical Clinic General Contractor Have?
The short answer: a contractor should be able to point to real healthcare projects, explain how clinical spaces are actually used, and speak fluently about the mechanical and permitting requirements specific to medical environments — not just general commercial construction.
Experience With Medical and Healthcare Spaces
Previous healthcare projects matter because so many of the lessons in medical construction are learned the hard way — where a sink needs to sit relative to an exam table, how much clearance an imaging room actually needs, what inspectors tend to flag in a sterile lab. A contractor who has built medical or dental spaces before has already made those mistakes on someone else’s project.
Understanding Clinic Layout and Patient Flow
A clinic’s floor plan is a workflow diagram as much as it is an architectural drawing. Reception and waiting areas need to manage volume without creating congestion. Exam rooms and treatment areas need to be positioned so staff aren’t crossing the entire office multiple times per patient. Staff-only spaces — supply storage, break rooms, back-office areas — need to stay separate from patient-facing circulation. A contractor with clinic experience will ask about these patterns early, before walls go up, rather than discovering the problem during a walkthrough.
Experience With Specialized Building Systems
HVAC in a medical setting often has to manage air quality and pressure differently than a standard office, particularly around labs, imaging, or procedure rooms. Plumbing needs to account for sterilization equipment, dental vacuum systems, or lab sinks that a typical office build never has to consider. Electrical work has to support diagnostic and imaging equipment with specific power and shielding needs. None of this is exotic to a contractor who has done it before — but it’s easy to underestimate for one who hasn’t.
Permitting and Compliance Experience
Construction requirements for medical spaces can vary significantly depending on the type of practice, the local jurisdiction, and whether the project is new construction or a renovation of an occupied space. Charcoal works across both the USA and Canada, and requirements that apply in one city or province won’t necessarily apply in another. This is one of the areas where a contractor’s prior experience with similar projects — and their relationships with local permitting offices — genuinely shortens the runway to approval. It’s not a substitute for consulting the specific codes and health authority requirements that apply to your location.

8 Questions to Ask Before Hiring a Medical Clinic General Contractor
Most contractors will tell you they can build a medical office. Fewer can answer these questions in detail without hesitating.
- Have you completed medical clinic or healthcare projects before? This is the baseline question, and the answer should come with specifics — not just “yes.”
- Can you show examples of similar projects? Photos or a portfolio give you a sense of whether their prior work matches the scale and type of space you’re planning.
- How do you approach permitting and inspections? Medical spaces often require more inspections than a standard commercial build, and a contractor who has a clear process here will save you time.
- How do you coordinate specialized equipment and building systems? Imaging equipment, sterilization systems, and medical-grade HVAC all need to be planned around, not bolted on afterward.
- How do you account for patient and staff workflow? A contractor should be asking you about how patients move through the space, not just how big the rooms need to be.
- Can you manage renovation work in an occupied clinic? If you’re renovating a practice that’s still seeing patients, phasing and noise control become real operational concerns, not afterthoughts.
- How do you manage project budget and schedule? You want a contractor who communicates proactively about cost and timeline changes, not one who surprises you at the end.
- Who will manage the project from planning through completion? A single point of contact who understands both the construction and the clinical requirements reduces miscommunication significantly.
Medical Clinic Construction vs. Medical Clinic Renovation
New clinic construction, build-outs in existing shell space, and renovations of an operating clinic are three different projects wearing the same label.
Ground-up construction gives you the most control over layout but also the longest timeline and the most permitting steps, since everything — structure, systems, and finishes — is being built from nothing. A commercial build-out inside an existing shell is often faster, since core building systems may already be roughed in, but it still requires careful coordination of the medical-specific elements layered on top. Renovating or expanding a clinic that’s still seeing patients adds another layer entirely: phasing work around business hours, controlling dust and noise, and sometimes keeping part of the space operational while another part is under construction.
Each of these scenarios calls for different planning, and a contractor should be upfront about how their approach changes depending on which one you’re doing.
The Role of Design-Build in Medical Clinic Projects
A design-build model brings design, budgeting, permitting, and construction under one coordinated process rather than passing the project between separate firms at each stage. For the right project, an integrated design-build approach can simplify coordination and decision-making, since the same team that develops the floor plan is also responsible for building it and managing the permits that go with it.
That doesn’t mean design-build is automatically faster or cheaper than a traditional design-bid-build process — it depends on the scope, the site, and how much design work is already in place before construction starts. What it typically does offer is fewer handoffs and fewer opportunities for the clinical requirements identified during design to get lost by the time construction begins.
What Does the Medical Clinic Construction Process Look Like?
While every project is different, most medical clinic builds move through the same general sequence.
1. Understand the Practice and Project Requirements
Before anything is drawn, a contractor should be asking about the type of practice, the number of exam or treatment rooms needed, expected patient volume, and any specialized equipment the space needs to accommodate.
2. Review the Site and Existing Conditions
For renovations or build-outs, this means assessing the existing structure, mechanical systems, and any limitations the space presents before finalizing a design.
3. Develop the Design and Budget
Layout, systems, and finishes get developed together with a realistic budget, so the design reflects what’s actually achievable rather than requiring cuts later.
4. Coordinate Permits and Approvals
Permitting for medical spaces typically involves more steps than a standard commercial project, covering construction, occupancy, and sometimes specialized equipment installation.
5. Coordinate Trades and Construction
This is where general contracting experience shows up most directly — sequencing electricians, plumbers, HVAC teams, and specialty installers so the project stays on schedule.
6. Complete Inspections and Final Handover
Final inspections confirm the space meets code and is ready for occupancy, followed by a walkthrough and handover to the practice.
How Charcoal Construction Approaches Medical & Dental Projects
Medical and dental offices are one of the industries Charcoal works in as part of its broader general contracting services, alongside hospitality, retail, corporate, industrial, and institutional projects. On the general contracting side, that includes work on exam rooms, operatories, treatment areas, radiology and imaging suites, sterile labs and back-office spaces, medical-grade HVAC and plumbing, and ADA compliance.
That experience carries through into permitting and project management as well. On the permitting side, Charcoal’s work with medical and dental projects covers medical-grade ventilation and plumbing permits, imaging room approvals, and coordination around ADA and HIPAA-related requirements, along with sanitation and lab or operatory construction approvals. During construction, construction project management for healthcare projects involves coordinating medical-grade HVAC and MEP systems, planning around imaging equipment installation, scheduling inspections for sterile environments, and working directly with healthcare facility planners.
Charcoal also handles the building permits side of medical projects directly, since permitting is often the step that determines how quickly a clinic project actually moves. The company has provided commercial design-build services across the USA and Canada since 1999.
Medical Clinic Contractor Checklist
Use this as a working list when comparing contractors for a clinic project:
- Previous medical or healthcare construction projects, not just general commercial work
- A portfolio or references relevant to clinic-scale projects
- Familiarity with the specific requirements that apply to your practice type and location
- Demonstrated permitting experience for medical or dental spaces
- Ability to coordinate specialized trades — medical-grade HVAC, plumbing, imaging equipment
- A clear understanding of patient and staff workflow, not just square footage
- A defined project management process with a single point of contact
- Transparent, proactive communication about budget and schedule
- Experience managing renovation work in an occupied clinic, if that applies to your project
- Clear, responsive communication from the first conversation
Planning a Medical Clinic Construction Project?
If you’re planning a new clinic, a build-out, or a renovation of an existing practice, the details covered here — workflow, permitting, specialized systems, and project management — are worth working through before you sign with anyone. Charcoal Construction works on medical and dental projects as part of its commercial general contracting and design-build services across the USA and Canada, and is available to talk through what your specific project would involve.