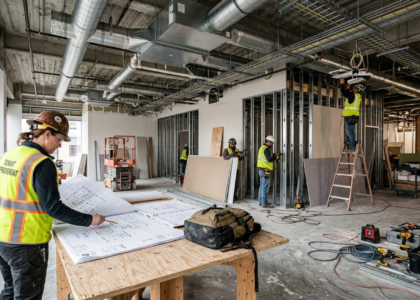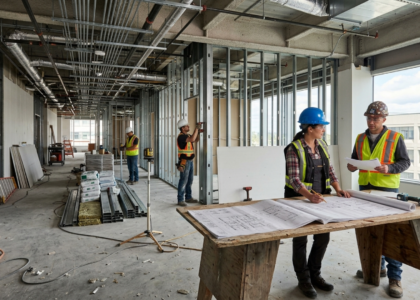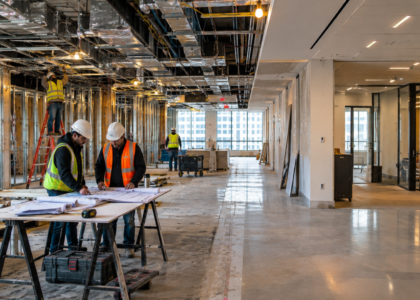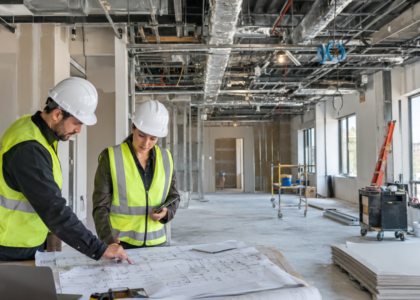





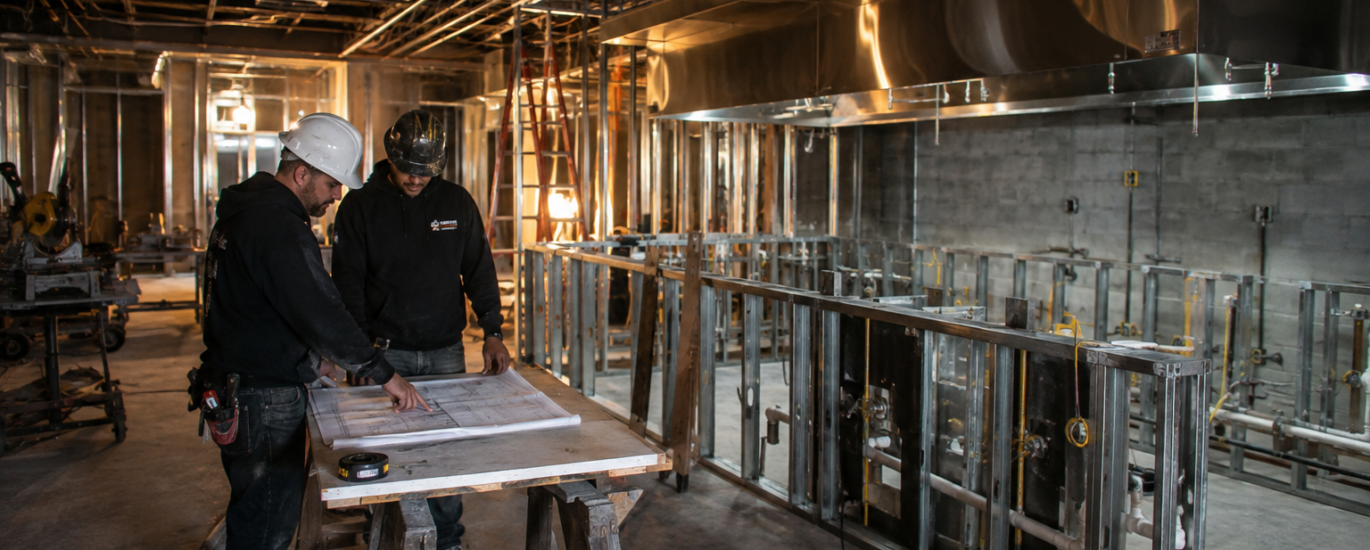
Opening or renovating a restaurant is rarely just a construction project. It’s a coordination problem wrapped inside a construction project. Someone has to align the architect’s drawings with the commercial kitchen equipment plan, get the mechanical and electrical systems sized correctly for a working kitchen, secure permits from multiple departments, pass inspections in the right order, and still hand over a finished space in time for opening day.
That’s why picking a restaurant construction company deserves more scrutiny than picking a contractor for a standard office buildout or retail shell. A restaurant has operational requirements — ventilation, grease management, fire suppression, health code compliance — that don’t show up in most other commercial spaces. Get the wrong partner, and you’ll feel it in the form of delayed permits, kitchen equipment that doesn’t fit the rough-in, or a schedule that keeps slipping past your lease start date.
This guide walks through what a restaurant construction company actually does, how restaurant projects differ from typical commercial work, and what questions to ask before you sign a contract.
What Does a Restaurant Construction Company Do?
A restaurant construction company manages the full path from concept to opening day, not just the physical building work. That distinction matters more than it sounds.
Anyone with a crew can frame walls, run conduit, or pour a slab. A company built around restaurant projects typically also handles:
- Pre-construction planning — reviewing the space, lease terms, and concept before a single wall goes up
- Design coordination — working with architects, kitchen designers, and equipment vendors so drawings actually match what can be built
- Budget planning — establishing realistic costs early, before the design is locked
- Scheduling — sequencing trades so kitchen rough-ins, inspections, and finish work don’t collide
- Permits — coordinating submissions across building, mechanical, electrical, plumbing, and health departments
- Subcontractor coordination — managing electricians, plumbers, HVAC installers, and specialty trades like hood and fire suppression installers
- Commercial kitchen coordination — aligning equipment specs with utility rough-ins and ventilation design
- Construction and inspections — building the space and managing the inspection sequence required to get a certificate of occupancy
- Project management — keeping the owner informed, resolving issues, and holding the schedule together
- Final completion and handover — closing out punch lists and getting the space ready for staff training and opening
The difference between “someone who builds” and a restaurant construction company capable of managing the full project is coordination. A restaurant has more moving parts per square foot than almost any other commercial space, and someone needs to own that complexity from start to finish.
Why Restaurant Construction Is Different From Other Commercial Projects
Restaurants combine heavy mechanical, electrical, and plumbing demands with strict life-safety and health requirements — all inside a space that also has to look and feel right for guests. Here’s where that complexity shows up.
Commercial kitchen requirements
A commercial kitchen isn’t a scaled-up residential kitchen. Equipment layouts have to account for workflow, clearances, drainage, and utility loads that are far higher than a typical office breakroom. Getting this wrong means expensive rework after equipment arrives and doesn’t fit the space as built.
HVAC, plumbing and electrical coordination
Kitchens generate heat, grease-laden air, and heavy electrical draw from ovens, walk-in coolers, and cooking lines. Mechanical, electrical, and plumbing — commonly referred to as MEP — work has to be sized and sequenced correctly, and it has to be coordinated with equipment specifications that sometimes change mid-project.
Ventilation, hood and grease systems
Commercial cooking equipment generally requires exhaust hoods, makeup air systems, and grease management that go well beyond standard commercial ventilation. These systems are typically inspected separately from general mechanical work, which adds another layer to the schedule.
Fire and life-safety considerations
Kitchens with open flame or high heat cooking equipment usually require fire suppression systems tied into the building’s fire safety plan. These systems are specialized, and installation timing needs to be planned around other trades rather than treated as an afterthought.
Health, accessibility and building requirements
Restaurants are subject to health department review in addition to standard building code, and accessibility requirements apply to dining areas, restrooms, and service counters. Exactly what’s required depends on the jurisdiction and the specific project, so this is an area where local knowledge matters.
Tight opening schedules
Restaurants usually have a lease clock running, staff to hire, and marketing plans tied to an opening date. Construction delays don’t just cost money — they can push back a launch that’s already been publicly announced.
What Services Should a Restaurant Construction Company Offer?
When evaluating contractors, look past the marketing language and check whether they actually offer the full range of services a restaurant project needs.
- Design and planning — early involvement helps catch conflicts between design intent and construction reality before they become change orders
- Design-build — having design and construction under one roof reduces handoff issues between architect and builder
- General contracting — day-to-day management of the build, from site work through finishes; an experienced commercial general contractor coordinates the trades so work happens in the right order
- Restaurant build-outs — fitting out a leased shell space to suit the concept and kitchen requirements
- Ground-up construction — building a freestanding restaurant from the foundation up
- Renovation and remodeling — updating or reconfiguring an existing restaurant space
- Commercial kitchen coordination — bridging equipment vendors, kitchen designers, and the trades installing utilities
- Permitting — managing submissions and approvals across the departments that touch a restaurant project
- Project management — keeping schedule, budget, and communication under control throughout
- Final inspections and handover — closing out the project so you can legally open
None of these capabilities matter in isolation. A company that’s strong on construction but weak on permit coordination can still leave you stuck waiting on an inspection. A company that’s strong on design but doesn’t manage subcontractors closely can still blow through a schedule. Look for the combination.
How to Choose the Right Restaurant Construction Company
This is the part that actually affects your outcome, so it’s worth slowing down here.
Look for restaurant-specific experience
General commercial construction experience is useful, but it doesn’t automatically translate to restaurant work. A company that has built offices and retail spaces may not have deep familiarity with hood systems, grease interceptors, or health department review. Ask directly how many restaurant projects the company has completed and what types.
Review completed projects
When you look at a contractor’s past work, look past the finished photos. Ask what the scope actually included — was it a full build-out with kitchen coordination, or primarily cosmetic finish work? Ask whether the projects were similar in size, complexity, and service type to yours (a quick-service buildout is a very different project than a full-service restaurant with an extensive kitchen).
Consider design-build capabilities
When design and construction are handled by one integrated team, there’s one point of accountability instead of a handoff between separate architect and contractor relationships. This can reduce the back-and-forth that happens when a design detail turns out to be difficult or expensive to build
Ask about permits and code coordination
Permitting should be addressed early, not treated as a formality after design is finished. A company experienced in building permits and code coordination will flag potential issues — like a ventilation design that won’t meet local requirements — before they cause delays mid-construction.
Evaluate project management
Ask how the company handles scheduling, subcontractor coordination, and day-to-day communication. A restaurant project involves a lot of trades working in sequence, and a project manager who tracks that sequence closely is often the difference between a project that stays on schedule and one that doesn’t. Strong construction project management shows up in how issues get caught and resolved before they cascade into bigger problems.
Compare scope, not just price
The lowest bid isn’t always the lowest total cost. A quote that excludes kitchen equipment coordination, permit fees, or certain finish work can look attractive on paper and then generate change orders once construction starts. Ask each contractor to break down exactly what’s included so you’re comparing equivalent scopes.
Understand communication and change management
Changes happen on almost every construction project — a piece of equipment gets substituted, a code official requires a modification, a finish material is out of stock. Ask how the company documents and communicates changes, and how change orders are priced and approved. Clear process here reduces the odds of budget surprises.
Ask about timelines
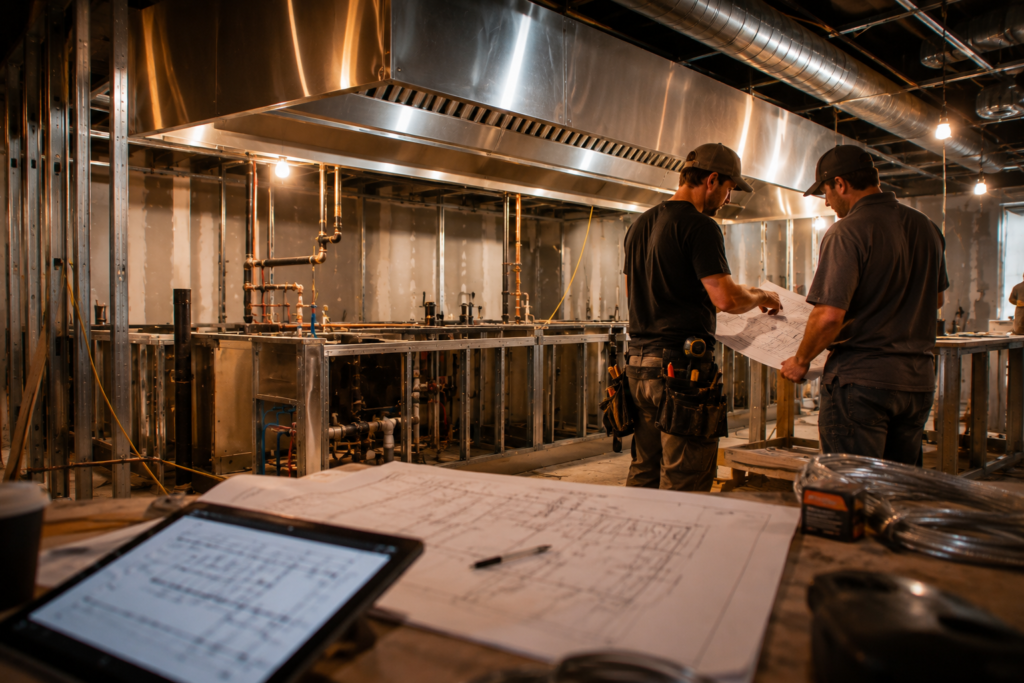
A realistic schedule accounts for design, permitting, procurement lead times, construction, and inspections — not just the time it takes to build. Ask the contractor to walk through their proposed timeline stage by stage and identify where delays are most likely to occur, such as long-lead equipment or permit review times.
Questions to Ask Before Hiring a Restaurant Construction Company
Use these questions to compare contractors on equal footing:
- How many restaurant projects has your company completed, and what types (quick-service, full-service, ground-up, renovation)?
- Can you walk me through a project similar in size and scope to mine?
- Do you offer design-build, or will I need to hire a separate architect?
- How do you handle permit coordination across building, mechanical, and health departments?
- Who manages commercial kitchen equipment coordination, and how do you handle utility rough-ins for equipment?
- Who will be my primary point of contact during construction, and how often will I receive updates?
- What is your process for handling change orders and unexpected issues?
- What does your estimate include and exclude — permits, equipment installation, finishes?
- What is your realistic timeline for a project like mine, including permitting and procurement?
- Can you provide references from recent restaurant clients?
How Much Does Restaurant Construction Cost?
Restaurant construction costs are project-specific, and any contractor who gives you a firm number before understanding your scope should be treated with caution. That said, several factors consistently drive cost up or down:
- Location — labor rates, permitting fees, and code requirements vary significantly by market
- Restaurant size — larger spaces mean more finishes, more MEP work, and more kitchen area to build out
- Existing building condition — an older shell space may need significant infrastructure upgrades before finish work can begin
- Ground-up vs. renovation — new construction and renovation carry different cost structures and risk profiles
- Commercial kitchen requirements — the size and complexity of the kitchen has an outsized effect on MEP costs
- MEP work — mechanical, electrical, and plumbing scope tends to be heavier in restaurants than in most other commercial spaces
- Structural changes — removing walls, adding openings, or reinforcing floors for equipment adds cost
- Equipment — kitchen equipment can be a significant portion of total project cost, separate from the construction itself
- Materials and finishes — the level of finish in the dining area affects both budget and timeline
- Permits — fees and review requirements vary by jurisdiction
- Site conditions — utility access, parking, and site constraints can add cost, especially for ground-up projects
- Project complexity — the more coordination a project requires, the more it typically costs to execute well
Rather than anchoring to a price-per-square-foot figure you found online, get a detailed estimate based on your specific space, concept, and equipment plan.
How Long Does Restaurant Construction Take?
Restaurant construction timelines vary by project size, scope, jurisdiction, and existing site conditions, but most projects move through a similar sequence of stages:
- Planning and design — finalizing the concept, layout, and construction drawings
- Permitting — submitting for and obtaining approvals, which can run in parallel with other early-stage work
- Procurement — ordering kitchen equipment and materials, some of which can have long lead times
- Site preparation — demolition, if needed, and preparing the space for construction
- Construction — the core build phase, including MEP rough-in, kitchen installation, and finishes
- Inspections — building, mechanical, electrical, plumbing, fire, and health inspections, often required in a specific sequence
- Final completion — punch list, equipment testing, and handover for staff training
Permitting and equipment lead times are frequently the stages that catch owners off guard, since they can take as long as the physical construction itself. A contractor who plans for these early, rather than treating them as a formality, is more likely to keep your overall timeline realistic.
Why Consider Design-Build for a Restaurant Project?
Design-build means one company is responsible for both the design and the construction of your project, rather than you managing a separate architect and contractor relationship. For restaurant projects, this can offer real practical advantages:
- Single point of accountability — one team, one contract, one party responsible for the outcome
- Earlier budget discussions — cost estimating can happen alongside design instead of after drawings are complete
- Better coordination — the people designing the kitchen layout are working directly with the people who will build it
- Improved communication — fewer parties means fewer opportunities for information to get lost between design intent and construction execution
- Scheduling efficiency — permitting and procurement can sometimes start before every design detail is finalized
Design-build isn’t automatically the right choice for every project — some owners prefer the separation of having an independent architect represent their interests through design. But for restaurant projects where kitchen equipment, MEP systems, and finish design all need to work together closely, an integrated commercial design-build company can reduce the friction that often shows up at the handoff between design and construction.
What Types of Restaurant Projects Can a Construction Company Handle?
Restaurant construction companies generally work across a range of project types, though capabilities vary by company:
- Ground-up restaurant construction — building a freestanding restaurant from site work through finishes
- Restaurant build-outs — fitting out a leased shell space for a new concept
- Restaurant renovations — updating an existing space’s systems, layout, or finishes
- Restaurant remodels — refreshing the look and function of a space without a full renovation
- Cafés and quick-service restaurants — smaller-footprint projects with streamlined kitchen requirements
- Fast-casual restaurants — often combining an open kitchen with moderate dining space
- Full-service and fine-dining spaces — typically involving more extensive kitchen infrastructure and higher-end finishes
- Franchise locations — projects that need to meet brand standards in addition to local code requirements
The right fit depends on matching your specific project type to a contractor’s actual experience with that type of work, not just restaurant construction in general.
Restaurant Construction in the USA and Canada
Restaurant construction requirements can vary significantly depending on where the project is located. Local permitting processes, building requirements, accessibility standards, health department review, fire and life-safety codes, and inspection procedures all differ by municipality and region. A requirement that applies in one city or province may not apply the same way elsewhere.
This is one reason working with a company that understands the regulatory environment in your specific market matters. Charcoal provides commercial construction services across the USA and Canada, which means navigating varying local requirements is part of how projects get planned from the outset — rather than something discovered partway through construction.
Restaurant Construction Company Checklist
Use this checklist when comparing contractors:
- Restaurant-specific project experience
- Relevant portfolio matching your project type and size
- Design-build capability, if you want integrated services
- Demonstrated permit coordination experience
- Commercial kitchen and equipment coordination knowledge
- MEP coordination experience for restaurant-scale systems
- Clear project management process
- Detailed, itemized scope of work
- Transparent pricing with clearly stated inclusions and exclusions
- Realistic, stage-by-stage schedule
- Defined communication process throughout construction
- References from recent, comparable restaurant clients
Choosing the Right Partner for Your Restaurant Project
Selecting a restaurant construction company comes down to relevant experience, coordination ability, technical understanding of kitchen and MEP requirements, clear communication, and a scope you actually understand — not simply whichever quote comes in lowest. The contractors who perform well on restaurant projects are the ones who treat permitting, kitchen coordination, and scheduling as part of the job from day one, not as problems to solve later.
If you’re planning a new restaurant, a renovation, or a design-build project, Charcoal works with restaurant owners and operators across the USA and Canada to coordinate the design, permitting, and construction involved in getting a restaurant open. If you’d like to talk through your project, reach out to discuss your scope and timeline.