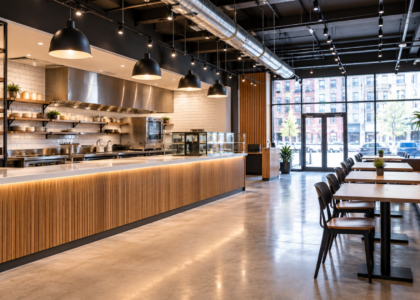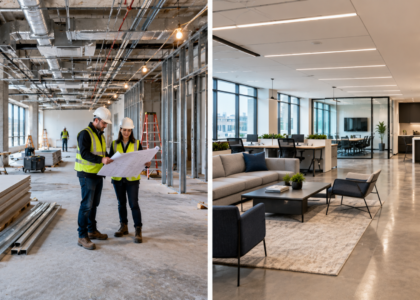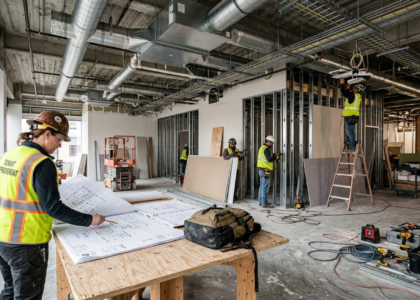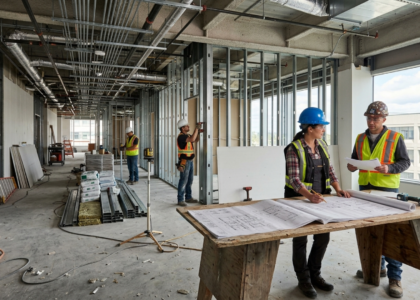






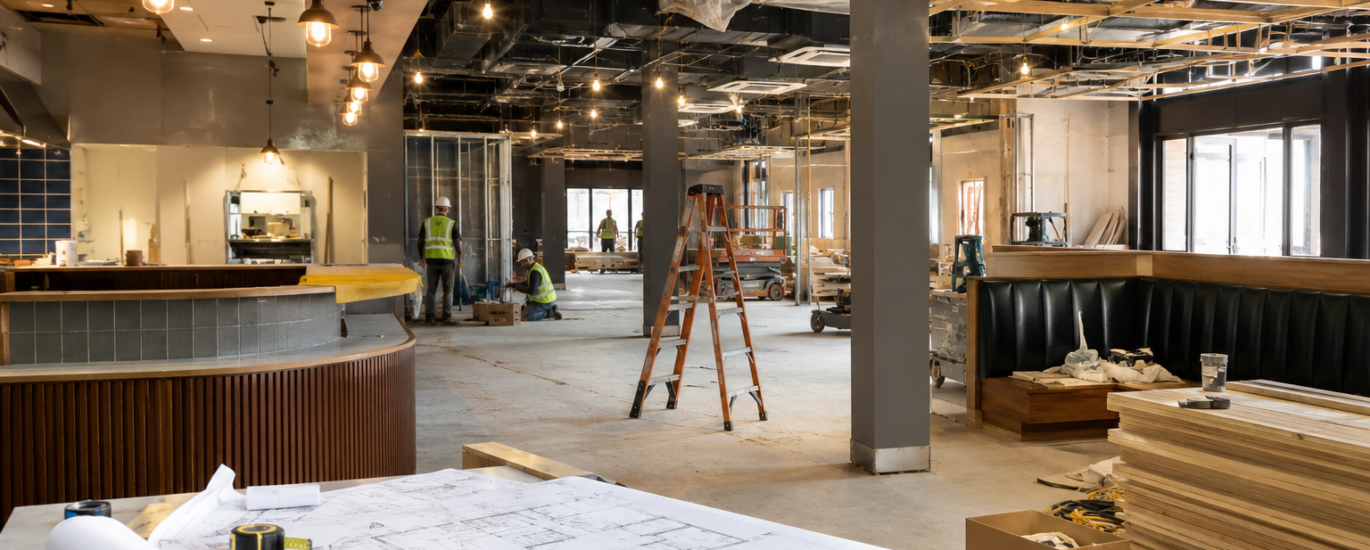
Building a restaurant is not the same as building out a typical office suite or retail shop. A dining room has to move people comfortably from the front door to their table. A kitchen has to move food, staff and equipment through a tight footprint without bottlenecks. Mechanical systems have to support commercial cooking loads, ventilation, refrigeration and plumbing that a standard commercial space was never designed for. Add in permitting, inspections and a construction schedule that’s usually tied to a lease start date or an opening date already announced to the public, and it’s easy to see why restaurant projects require a different level of coordination than most commercial buildouts.
That’s the real purpose of restaurant construction services — bringing design, permitting, construction and operational planning together under one coordinated process, rather than treating them as separate problems to be solved one at a time. This guide walks through what those services actually include, the different types of restaurant construction projects, what the process typically looks like, and what to consider before choosing a construction partner.
What Are Restaurant Construction Services?
Restaurant construction services cover the full range of work needed to take a restaurant concept from an idea to an operating space. That includes site evaluation, space planning, design coordination, permitting, commercial kitchen construction, general construction, project management, inspections and final completion.
In practice, few of these pieces happen in isolation. A decision made during design — where the kitchen sits relative to the dining room, for example — affects plumbing and electrical rough-in, which affects the construction schedule, which affects when permits and inspections can be scheduled. Restaurant construction services exist to manage that chain of dependencies so a project moves forward in a logical sequence instead of stalling every time one discipline runs into a decision made bCommercial kitchen construction has to account for equipment layout, ventilation, plumbing, electrical capacity, refrigeration, food prep areas and sanitation — all coordinated so the kitchen supports an efficient workflow rather than working against it.
Equipment placement drives most of the technical requirements. Hood systems, gas lines, dedicated electrical circuits and floor drains all need to be positioned around confirmed equipment, not general assumptions about where a range or a walk-in cooler might go. Kitchens designed around firm equipment specifications tend to avoid the rework that comes from moving utilities after rough-in is already complete. This guide focuses on the construction and coordination side of kitchen work; specific health and safety requirements should always be confirmed with the applicable local authorities.y another.
For an owner or operator, that coordination is the actual value. It’s less about any single trade and more about making sure design, construction and operations stay aligned from the first floor plan to the day the doors open.
What Do Restaurant Construction Services Include?
Restaurant Design and Space Planning
Space planning determines how customers and staff move through the building. That includes the entrance and waiting area, seating layout, bar or service areas, kitchen workflow, back-of-house storage and restroom placement.
These decisions affect more than appearance. A dining room laid out without considering server paths creates bottlenecks during peak service. A kitchen positioned without accounting for delivery access can slow receiving every single day the restaurant is open. Design decisions made early either support day-to-day operations or work against them for the life of the lease, which is why space planning and construction planning need to happen together rather than in sequence.
Restaurant Build-Outs and Tenant Improvements
A restaurant build-out converts an existing commercial space — often referred to as a second-generation space if it previously housed another restaurant — into a functioning restaurant. The scope typically includes partitions, finishes, plumbing, electrical work, HVAC, kitchen infrastructure and other improvements required for the intended concept.
Existing conditions matter here more than people often expect. A former restaurant space may already have grease traps, hood systems or floor drains that reduce scope and cost. A space with no food-service history may require significant work just to bring utilities and infrastructure up to what the new concept needs. This is one of the first things worth evaluating before committing to a lease, since the condition of the shell space can shift a project’s budget substantially.
Commercial Kitchen Construction
Restaurant Renovation and Remodeling
Renovation and remodeling apply when an existing restaurant needs updates rather than a full rebuild. Common reasons include an outdated look that no longer matches the brand, workflow problems that developed after years of operation, worn finishes, or infrastructure — plumbing, electrical, HVAC — that’s reaching the end of its usable life.
Renovation projects carry their own complexity because work often happens around an operating business, or during a limited closure window. Sequencing and scheduling matter as much as the scope of work itself.
Permits, Compliance and Inspections
Permitting should be factored into the project timeline from the very beginning, not treated as a step that happens after design is finalized. Restaurant projects typically involve building permits along with health, fire and life-safety, and accessibility considerations, each of which can require its own review and inspection.
Requirements vary by jurisdiction, so project teams should confirm applicable local requirements early rather than relying on assumptions carried over from a previous project or a different city. A construction partner experienced in building permits for restaurant projects can help identify what’s needed for a specific location before it becomes a scheduling problem.
Construction and Project Management
Restaurant construction involves an unusually high number of parties: the owner, the designer, the general contractor, multiple subcontractors, equipment vendors, suppliers and inspectors, often all working against a fixed opening date. Project management is what keeps those parties moving in the same direction — tracking the schedule, resolving conflicts between trades, and making sure decisions get made before they turn into delays.
Types of Restaurant Construction Projects
Not every restaurant project starts from the same point, and the right approach depends heavily on which category a project falls into.
Ground-Up Restaurant Construction
Ground-up construction starts with raw land or a completely undeveloped site. It involves the widest scope of work — site work, structural construction, all building systems, and the full building shell — and generally carries the longest timeline and the most permitting steps, since nothing about the site is already established.
Restaurant Build-Outs
Build-outs work within an existing commercial shell, fitting it out for restaurant use. As covered above, the scope depends heavily on what the space already has in place, particularly around plumbing, ventilation and electrical capacity.
Restaurant Renovations and Remodels
Renovations and remodels update an existing, already-operating restaurant. The work can range from cosmetic refreshes to significant infrastructure upgrades, depending on what’s driving the project.
Restaurant Expansions
Expansions add square footage or capacity to an existing restaurant — extending a dining room, adding a patio, or increasing kitchen space to support a growing menu or higher volume. These projects have to account for how new construction ties into existing structural, mechanical and electrical systems.
Franchise or Multi-Location Projects
Multi-location projects involve replicating a concept across different sites, each with its own building conditions, local code requirements and site constraints. Consistency in brand standards has to be balanced against the realities of each individual location.
Why Restaurant Construction Requires Specialized Planning
Kitchen-to-Dining Workflow
The relationship between the kitchen and the dining room affects service speed, food quality and staff efficiency for as long as the restaurant operates. A poorly planned path between the two creates delays that show up in ticket times every single shift, and it’s far more expensive to fix after construction than to plan correctly the first time.
Front-of-House Experience
The customer-facing space has to balance seating capacity, comfort and circulation. Overcrowding it to maximize covers can hurt the dining experience; underusing it leaves revenue on the table. Getting this balance right during design avoids costly changes once the space is built.
Back-of-House Efficiency
Storage, prep space and staff areas rarely get the attention the dining room does, but a cramped or poorly organized back-of-house slows every function that supports the front of the house — receiving, prep, dishwashing and staff turnover during a shift.
Mechanical, Electrical and Plumbing Coordination
Restaurant MEP systems carry much heavier demands than a typical commercial space — dedicated circuits for kitchen equipment, grease management, hood ventilation and increased water usage all have to be coordinated together. When MEP planning happens late, it tends to force expensive changes to work that’s already roughed in.
Compliance and Inspection Planning
Inspections happen at defined points in construction, and missing the sequencing can stall a project for weeks. Planning inspections into the schedule from the start, rather than reacting to them as they come up, keeps the project moving instead of waiting on rework or re-inspection.
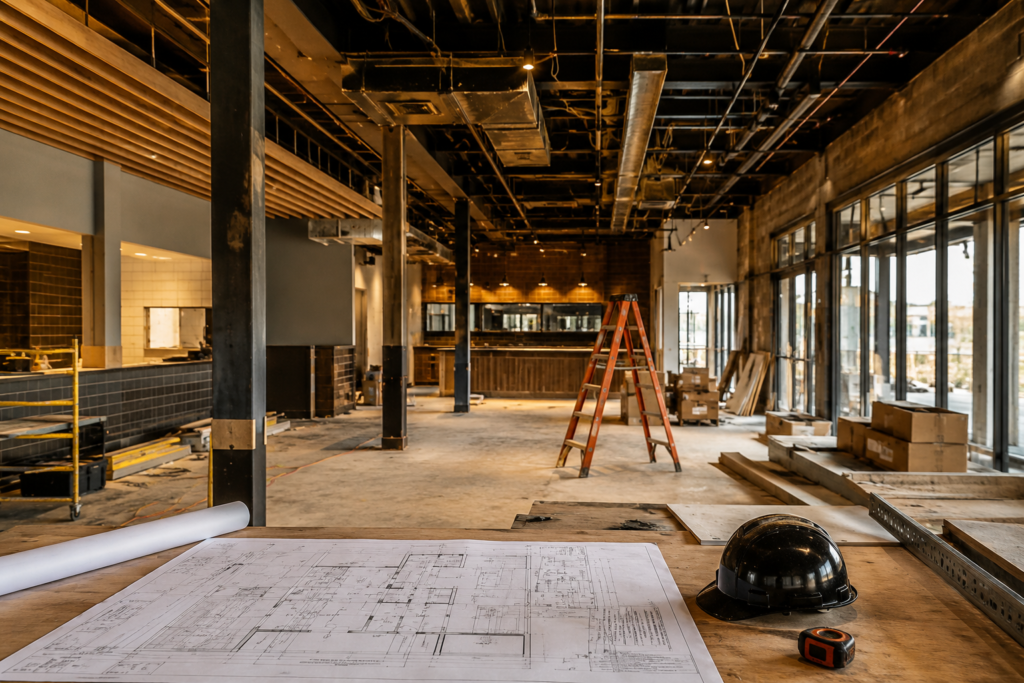
The Restaurant Construction Process
Initial Consultation — Establishing the concept, goals, general budget range and timeline expectations.
Site Evaluation — Assessing the space or location for existing conditions, utilities and constraints that will shape the project.
Concept and Space Planning — Developing the layout for dining, kitchen and back-of-house areas based on the concept.
Scope and Budget Development — Defining what the project actually includes and aligning it with a realistic budget.
Design Coordination — Bringing architecture, engineering and kitchen design together into a coordinated set of plans.
Permitting — Submitting for and securing the permits required for the specific project and jurisdiction.
Pre-Construction — Finalizing schedules, subcontractor selection and material procurement before work begins.
Construction — Executing the build according to the coordinated plans and schedule.
Inspections — Completing required inspections at each applicable stage of construction.
Final Walkthrough — Reviewing completed work against the plans and identifying any remaining punch-list items.
Opening Preparation — Coordinating final equipment installation, staff move-in and any remaining details before opening day.
Owners should pay closest attention during scope and budget development and design coordination — decisions made in these phases are the ones that are cheapest to change and most expensive to revisit later.
How to Choose a Restaurant Construction Company
Selecting a construction partner is one of the most consequential decisions in the entire project. A few criteria are worth weighing carefully:
- Relevant restaurant experience. Restaurant construction has enough unique requirements that general commercial experience alone isn’t always sufficient.
- Design-build capability. A company that can coordinate restaurant design-build under one process reduces the handoff gaps that occur when design and construction are managed separately.
- Commercial kitchen knowledge. Kitchen work has enough specialized requirements that it’s worth confirming direct experience with it.
- Permitting experience. A contractor familiar with local permitting processes can help avoid delays before they happen.
- Project management structure. Ask how the company tracks schedule, budget and communication across the life of the project.
- Subcontractor coordination. A strong network of trade partners familiar with restaurant work reduces friction during construction.
- Portfolio and past projects. Reviewing completed work gives a clearer picture of a company’s actual capabilities than a sales conversation alone.
- Understanding of restaurant operations. A contractor who understands how a kitchen or dining room actually functions during service will make better construction decisions than one who doesn’t.
There’s no single “right” answer here — the goal is finding a partner whose experience and process genuinely fit the scope of the project at hand.
Common Restaurant Construction Mistakes to Avoid
- Starting design without a realistic budget. This almost always leads to redesign later, once actual costs come in.
- Treating kitchen planning as an afterthought. Kitchen requirements should shape the layout early, not get squeezed into whatever space is left.
- Underestimating permitting. Permitting timelines that aren’t built into the schedule tend to become the reason a project falls behind.
- Overlooking staff workflow. A dining room designed without considering how staff move through it creates ongoing inefficiency.
- Choosing materials without considering durability. Finishes that can’t hold up to daily restaurant use end up needing early replacement.
- Delaying equipment coordination. Equipment specifications need to be locked in before rough-in, not after.
- Failing to plan inspections. Inspections scheduled reactively, rather than built into the project timeline, tend to cause avoidable delays.
- Setting unrealistic construction schedules. Overly aggressive timelines often lead to rushed decisions and rework.
- Making major changes too late. Changes introduced after construction is underway are almost always more expensive and disruptive than the same decision made during design.
How Much Do Restaurant Construction Services Cost?
There’s no single number that applies to every restaurant project, because cost depends on a combination of factors specific to each site and concept: location, size, existing site conditions, whether the project is ground-up or a build-out, kitchen complexity, mechanical and electrical requirements, finish selections, equipment needs, structural changes and permit requirements.
Two restaurants of similar size can have very different budgets depending on what the existing space already provides. A former restaurant space with usable hood systems and grease infrastructure in place will typically cost less to build out than a raw shell requiring all of that from scratch. This is why a site-specific scope and budget, developed after evaluating the actual space, is a far more useful starting point than a generic cost estimate.
Build Your Restaurant With the Right Construction Partner
Restaurant construction succeeds when design, permitting, construction and operational planning move together instead of in separate, disconnected steps. Getting that coordination right from the start — with realistic budgeting, early permitting, kitchen planning tied to actual equipment, and a schedule that accounts for inspections — is what keeps a project on track from the first floor plan to opening day.
Charcoal works with restaurant owners, operators and developers across the design and construction process, from commercial general contracting through project management and coordinated restaurant design-build services. If you’re planning a new restaurant, a build-out, or a renovation, we’re glad to talk through what your project involves.
Discuss Your Restaurant Construction Project