





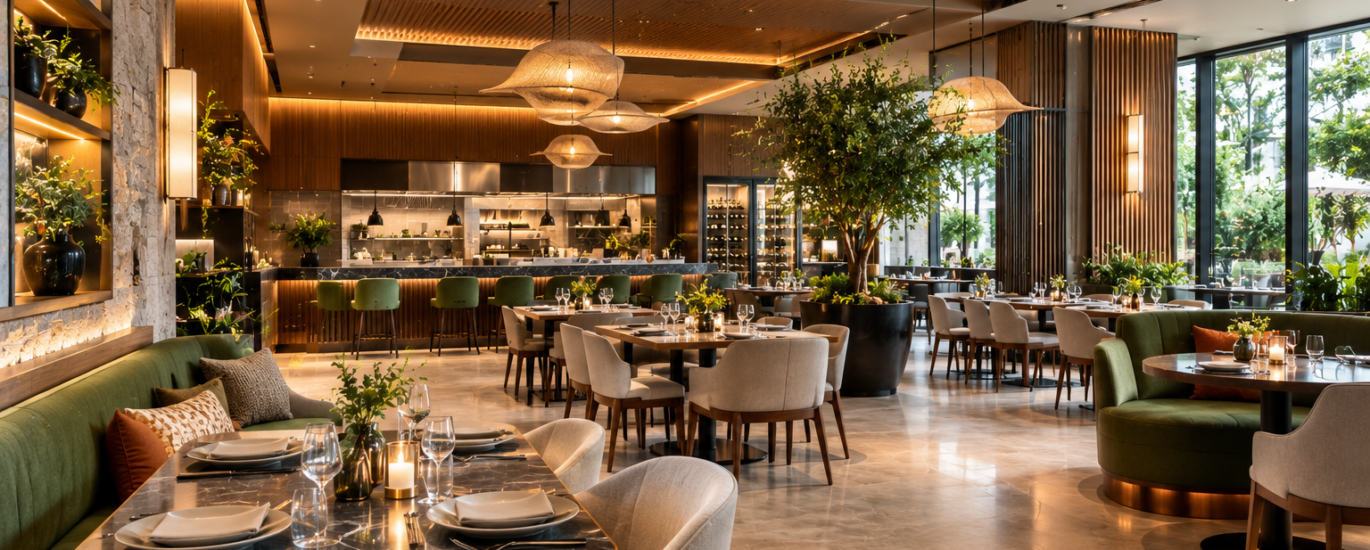
A restaurant can spend a fortune on marble, brass fixtures and imported furniture and still miss the mark. If the tables are packed too close together, if the room echoes every conversation, or if the space feels disconnected from the food being served, none of that expense reads as luxury. It just reads as expensive.
Real luxury in a restaurant setting comes from how all the pieces work together — the visual quality of the space, yes, but also comfort, acoustics, lighting, spatial planning, brand identity, and how smoothly the room actually functions during a busy Friday night service. A dining room that looks stunning in photos but feels chaotic or uncomfortable in person has failed at the one thing luxury is supposed to deliver: an effortless experience for the guest.
This guide walks through what actually makes a restaurant interior feel high-end, the elements worth prioritizing, and why interior design decisions work best when they’re made alongside construction and operational planning rather than bolted on at the end.
What Makes a Restaurant Interior Feel Luxurious?
Luxury isn’t a material list. It’s a set of conditions that, together, make a guest feel taken care of without having to think about why.
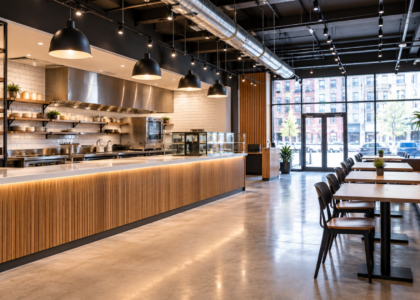
Proportion matters more than most people expect. A room with generous spacing between tables, comfortable ceiling heights, and furniture scaled correctly to the space feels calm and considered. A room with the same finishes crammed into too little square footage feels tight, no matter how nice the chairs are.
Comfort is non-negotiable. Guests notice within the first few minutes whether a chair supports them properly, whether the table height works for dining, and whether they can hear the person across from them. Visual polish can’t compensate for physical discomfort.
Craftsmanship shows in the details — a clean miter joint on custom millwork, consistent grout lines, hardware that feels solid rather than flimsy. These are the things guests register subconsciously even if they can’t name them.
Visual consistency ties a space together. When materials, color palette, lighting fixtures and furniture all speak the same design language, the room feels intentional. When they don’t, it feels like a collection of individually nice things rather than a cohesive environment.
Lighting and acoustics shape mood more than almost anything else, and both are covered in more depth further down. Privacy — whether that’s spacing, banquette configuration, or actual private dining rooms — signals that the operator understands different guests want different things from a meal. Material quality, attention to detail, a clear brand identity, and a guest journey that feels smooth from arrival to departure round out the picture.
None of this is philosophical. It’s practical. And it’s achievable at a range of budgets when the priorities are right.
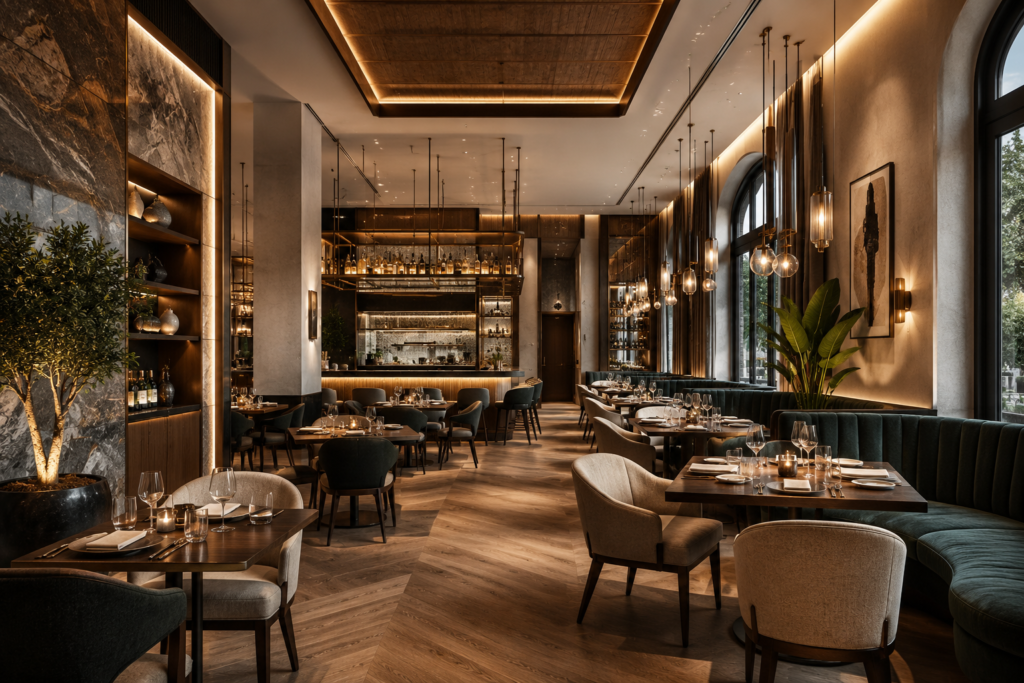
8 Key Elements of Luxury Restaurant Interior Design
1. Thoughtful Space Planning and Layout
Everything else in this article depends on getting the layout right first. Restaurant space planning determines table spacing, circulation paths, and how efficiently the room can turn covers without feeling rushed.
The arrival sequence sets the tone before a guest even sits down: the entrance, the host stand, and the waiting area need to feel unhurried even when the restaurant is at capacity. Bar placement matters too — a bar that bleeds noise and foot traffic into the main dining room undermines the atmosphere you’re trying to create there.
Private dining, if the concept calls for it, should be planned as its own zone with its own circulation, not squeezed into a leftover corner. Restrooms are an underrated touchpoint; a beautifully designed dining room paired with a forgettable restroom breaks the guest experience.
Staff circulation deserves equal attention. The relationship between the dining room and the kitchen — how servers move plates out and cleared dishes back, where trays and bussing stations sit, how tight the aisles are during peak service — determines whether the room runs smoothly or becomes a bottleneck. A restaurant layout that looks elegant on a floor plan but forces staff into awkward, congested paths will show that friction to guests eventually, usually during the busiest hour of the night.
2. Lighting That Shapes the Dining Experience
Lighting does more work than any other single design element in a restaurant. Restaurant lighting design typically layers three things: ambient light that sets the general mood, task or accent lighting that highlights specific areas like the bar or artwork, and decorative fixtures that contribute to the room’s character.
Warm, dimmable lighting in the 2700K–3000K range tends to flatter both food and skin tone, which is part of why it shows up so consistently in fine dining rooms. But the more important principle is zoning — different areas of the restaurant often need different lighting behavior. A bar area might run brighter and more energetic early in the evening and dim later. A dining room benefits from consistent, controlled light that doesn’t create harsh shadows across tables.
Natural light is an asset during the day but can work against a luxury atmosphere in the evening if it’s not layered with window treatments or supplemental lighting. And food presentation depends on accurate color rendering — lighting that washes out food color undercuts the kitchen’s work no matter how good the plate looks on a chef’s pass.
3. Materials and Finishes That Balance Luxury and Durability
This is where design intent and construction reality meet, and it’s one of the areas where an inexperienced approach shows up fastest.
Stone, natural wood, brushed metal, glass, leather, and custom millwork all read as premium. But a material’s visual appeal doesn’t automatically make it right for a commercial dining room. Natural stone flooring can be stunning and also become a slip hazard or a maintenance headache near a bar or entrance. Certain leathers wear beautifully in a boutique hotel lobby and break down quickly under nightly commercial restaurant use.
The real skill in material selection is balancing appearance, durability, maintenance demands, budget, availability, and constructability — all at once. A finish that looks perfect on a sample board but can’t be sourced on schedule, or requires specialized maintenance the restaurant’s staff won’t realistically keep up with, ends up being the wrong choice even if it photographs well. Premium restaurant finishes should be chosen with the day-to-day reality of high-traffic commercial use in mind, not just the opening night walkthrough.
4. Comfortable, High-Quality Furniture
Furniture is where luxury and function intersect most directly. Restaurant furniture needs to look the part and hold up to hours of daily use, repeated cleaning, and — inevitably — some rough handling.
Seating comfort affects how long guests stay and how they remember the meal. Table proportions need to work for the type of dining the restaurant offers — a tasting menu concept needs different table depth than a casual small-plates format. Banquettes offer a sense of privacy and can maximize seating efficiency along walls, but the upholstery needs to be commercial-grade, not residential.
Dining chairs and furniture for private dining rooms should reinforce the brand identity established elsewhere in the space, whether that’s sleek and minimal or warm and textured. The practical test for any furniture selection is straightforward: will it still look and perform well after a year of nightly service, or will it need replacing within months?
5. Acoustics and Privacy
This section deserves more attention than it usually gets, because it’s one of the fastest ways a beautiful restaurant fails to feel luxurious.
Hard surfaces — stone floors, exposed ceilings, glass, tile — look striking but reflect sound aggressively. A restaurant may look beautiful, but if guests have to raise their voices across the table, the experience does not feel particularly luxurious. Noise is one of the most common complaints in restaurant reviews, and it’s almost always a design and materials issue rather than something that can be fixed after opening.
Acoustic materials, upholstered seating, and ceiling treatments — acoustic panels, fabric-wrapped elements, or textured plaster — absorb sound rather than bouncing it around the room. Zoning helps too: separating a lively bar area from a quieter dining room, either through physical distance, partial walls, or level changes, prevents one part of the restaurant from overwhelming another. Private dining rooms should be genuinely acoustically separated, not just visually divided, or the sense of privacy they’re meant to provide falls apart the moment the main room gets loud.
Getting acoustics right usually means building sound absorption into the design early, when it can be integrated into ceilings, walls, and furniture selections, rather than trying to retrofit it later with awkward add-on panels.
6. Brand Identity and Storytelling
A luxury restaurant interior should feel like it could only belong to that specific restaurant. Generic luxury — the kind that could be swapped between five different concepts without anyone noticing — undercuts the sense of exclusivity that makes a space feel special in the first place.
The interior can communicate cuisine, personality, and positioning through material choices, color palette, and detailing. A restaurant built around a specific regional cuisine might draw on materials and craft traditions connected to that culture. A concept aimed at a younger, design-forward audience will read differently than one built for a more traditional fine dining crowd, even if both are equally “luxurious” by budget.
This is where restaurant branding and interior design genuinely overlap, and it’s worth treating as a design input from the start rather than an afterthought layered on with logos and signage once construction is finished.
7. Entryways, Bathrooms and Other Guest Touchpoints
The guest experience doesn’t start and end at the table. The entrance sets the first impression, and where relevant, the approach to the building itself contributes to that arrival moment. The host stand and waiting area are often where guests spend their first few minutes, and rushed or awkward design here undercuts everything that follows.
Corridors and transition spaces between the dining room and other areas — restrooms, private dining, the bar — are easy to treat as afterthoughts, but they’re part of the same continuous experience. A hallway with builder-grade finishes right off a beautifully designed dining room breaks the illusion.
Bathrooms in particular get disproportionate attention from guests relative to the square footage they occupy. A well-finished, well-maintained restroom reinforces the sense that the operator cares about every detail, not just the ones guests see from their table.
8. Design That Supports Restaurant Operations
This is the section that separates a design-build perspective from a purely decorative one, and it’s the one most likely to get shortchanged when interior design is treated as a separate discipline from construction.
Staff circulation, the relationship between the kitchen and the dining room, service routes, storage, and back-of-house planning all directly affect whether a beautiful dining room can actually run a full service without falling apart. Seating capacity needs to be balanced against kitchen output and staffing realities, not maximized purely for revenue potential. Maintenance and durability need to be considered against the restaurant’s actual volume and hours, not against a showroom standard.
The principle worth repeating here: a luxury restaurant must work as well as it looks. A gorgeous dining room that can’t turn tables efficiently, or a kitchen pass that creates a bottleneck during peak hours, undermines the guest experience just as much as bad lighting or uncomfortable chairs — it just does it less visibly, through slow service and frustrated staff.
Luxury Restaurant Design Trends Worth Considering
A few trends currently showing up across upscale restaurant projects have practical value beyond aesthetics.
Natural materials and warm minimalism — think honed stone, white oak, linen, and restrained color palettes — tend to age well and photograph consistently under different lighting conditions, which matters for a restaurant’s long-term image. Layered lighting, discussed above, continues to be one of the highest-impact, most cost-effective ways to elevate a space.
Biophilic elements, from living walls to simple integration of natural materials and daylight, can soften a commercial space without requiring extensive maintenance if planned correctly from the start. Flexible or private dining spaces are gaining traction as restaurants look to serve both casual walk-ins and higher-spend private events from the same footprint.
Statement ceilings and tactile finishes — textured plaster, fluted wood paneling, hand-applied surfaces — add visual interest without relying purely on expensive materials. Discreet technology integration, like hidden charging access or unobtrusive audio systems, is increasingly expected but works best when it disappears into the design rather than announcing itself.
Not every trend suits every concept. The ones worth adopting are the ones that align with the restaurant’s actual brand and operational needs — not simply what’s trending on design blogs this season.
Designing a Luxury Restaurant: From Concept to Construction
Interior design decisions work best when they’re made as part of the same process as construction planning, not handed off separately at the end.
Define the restaurant concept
Cuisine, service style, target guest, and price point should all inform design direction from the very beginning. A concept defined clearly up front prevents costly design changes later.
Develop the layout and space plan
This is where table counts, circulation, kitchen relationship, and front-of-house and back-of-house zoning get established. Getting this stage right shapes everything downstream, including how efficiently the restaurant can operate once it opens.
Select materials, finishes and fixtures
Choices here need to balance aesthetics against durability, maintenance, budget, and lead times — the balancing act described earlier in this guide.
Select materials, finishes and fixtures
Choices here need to balance aesthetics against durability, maintenance, budget, and lead times — the balancing act described earlier in this guide.
Coordinate kitchen and operational requirements
Kitchen equipment, ventilation, and workflow have to be resolved alongside the dining room design, not after it. A stunning dining room built around a kitchen layout that can’t support the intended menu creates problems that are expensive to fix later.
Address permits, codes and construction requirements
Commercial restaurant projects typically involve a range of code and compliance requirements — life safety, accessibility, health department standards, and building-specific regulations — and these vary significantly by jurisdiction. Because of that variation, it’s worth involving people experienced in restaurant permitting early rather than discovering conflicts mid-construction. Coordinating restaurant permitting alongside design decisions, rather than treating it as a final administrative step, tends to keep projects on schedule.
Build and manage the project
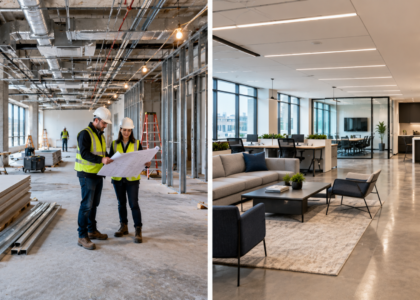
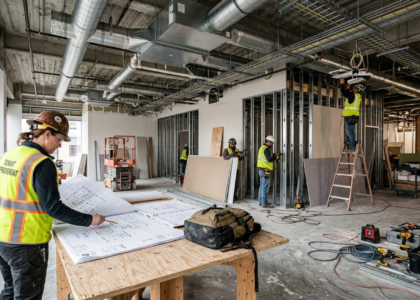
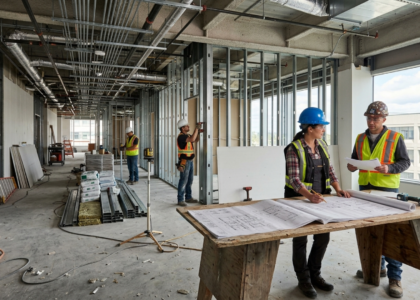
Construction introduces its own set of variables — existing building conditions, structural considerations, MEP systems, and trade coordination — all of which can affect design decisions made earlier in the process. This is why an experienced commercial general contractor working alongside the design team, rather than receiving finished drawings with no input, tends to produce fewer costly surprises during construction.
Complete finishing and handover
The final stage brings together furniture, fixtures, signage, and finishing touches, along with the operational walkthroughs that get staff ready to run the space as designed.
Treating design and construction as one connected process, rather than design first and construction second, is the difference between a restaurant that opens close to on time and on budget, and one that runs into conflicts discovered too late to fix cheaply. This is a large part of why design-build approaches, and coordinated construction project management, have become more common in hospitality projects specifically.
Common Mistakes to Avoid in Luxury Restaurant Interior Design
Choosing appearance over functionality. A striking rendering doesn’t guarantee a room that operates well. Every design decision should be tested against how it performs during actual service, not just how it photographs.
Overusing expensive materials. Luxury doesn’t require every surface to be premium. A restaurant that layers a few high-quality materials thoughtfully often reads as more luxurious than one that uses expensive finishes everywhere without contrast or restraint.
Poor table spacing. Cramming in extra covers to maximize revenue potential often backfires by making the dining room feel crowded and loud, which undercuts the premium pricing the concept depends on.
Ignoring acoustics. As covered earlier, this is one of the most common and most avoidable mistakes in restaurant design. It’s far cheaper to address during design than to retrofit after opening.
Treating lighting as an afterthought. Lighting decisions made after finishes are locked in often end up compromised by conduit runs, ceiling heights, or fixture budgets that should have been planned earlier.
Forgetting staff workflow. A dining room designed purely from the guest’s perspective, without input from operations staff, frequently creates circulation problems that only show up once the restaurant is running at capacity.
Ignoring maintenance. Selecting finishes without considering how they’ll be cleaned and maintained on a nightly basis leads to a restaurant that looks tired within a year or two.
Making every area visually identical. A restaurant without any zoning or variation in mood between the bar, dining room, and private spaces can feel flat, regardless of how nice individual finishes are.
Ignoring the restaurant’s brand. A beautifully designed space that doesn’t reflect the restaurant’s actual identity or cuisine risks feeling disconnected, even if guests can’t immediately articulate why.
Separating design decisions from construction planning. This is the mistake most likely to cause budget overruns and delays. Design choices made without input from the construction side often need to be revisited once real-world building conditions and code requirements come into play.
What Factors Influence the Cost of Luxury Restaurant Interior Design?
There’s no reliable universal cost-per-square-foot figure for luxury restaurant interior design, and any number presented as one should be treated with skepticism — costs vary too widely by project.
Project size and scope play an obvious role, but so does the existing condition of the building. A ground-up build has different cost drivers than a renovation of an existing space with aging systems or structural constraints that need to be addressed before finishes even come into play.
Material selections, the amount of custom millwork, lighting design and fixture sourcing, and kitchen equipment requirements all factor into the budget. MEP systems — mechanical, electrical, and plumbing — can represent a significant portion of a restaurant build, particularly when kitchen ventilation, grease traps, or electrical capacity need upgrading. Location affects labor costs, material availability, and permitting timelines. Construction complexity, and how much procurement lead time certain finishes or fixtures require, also shape the final number.
The most reliable approach is to build a budget around the project’s actual scope, rather than benchmarking against a generic figure that may have little relevance to the specific building, market, or concept involved.
Create a Restaurant Interior Designed to Impress—and Perform
A luxury restaurant interior earns that description through the combination of guest experience, aesthetics, functionality, operations, durability, and how well the project is actually built — not through any single design choice. The restaurants that get this right tend to treat design and construction as parts of the same process, rather than a design phase followed by a separate construction phase where problems get discovered too late to fix cheaply.
Charcoal Construction works with restaurant and hospitality clients across the design-build process, from concept design and space planning through commercial construction services, restaurant permitting, and construction project management. Because restaurant projects involve multiple trades, tight schedules, and coordination between design intent and building reality, working with an experienced construction team that understands both sides of the process can help keep a project on track from concept to opening night. Learn more about Charcoal Construction and how our design and construction team approaches hospitality projects.