




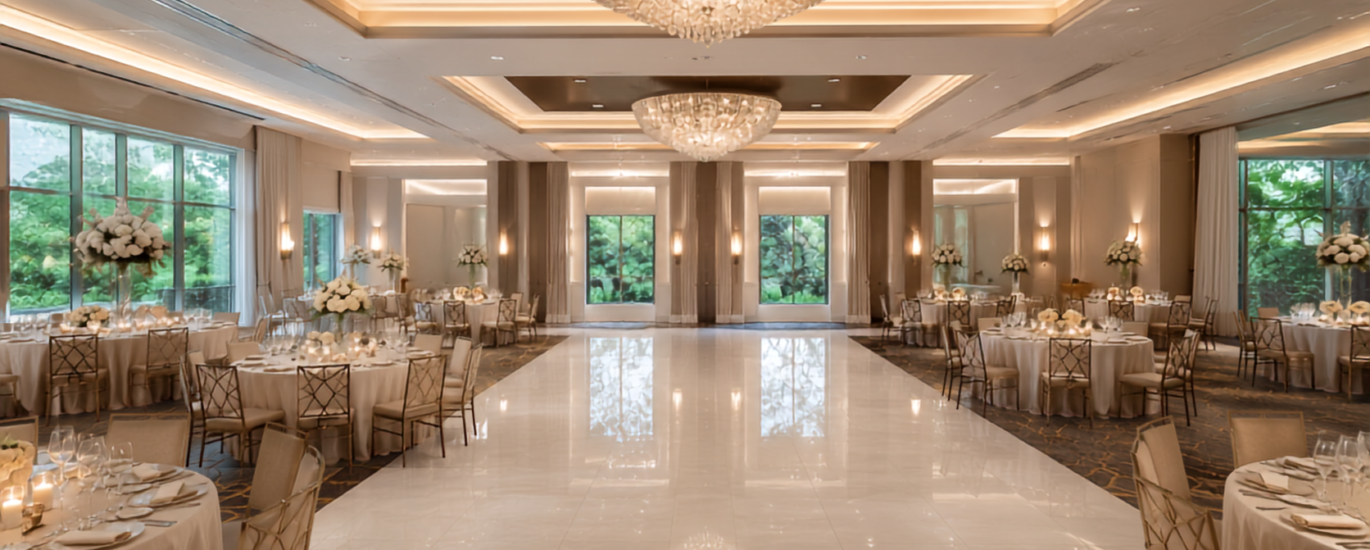
Acoustics are frequently addressed too late in the design process, and the result is a room where speeches are hard to hear, music sounds harsh, and normal conversation requires raising your voice. Hard, reflective surfaces like glass, tile, and bare ceilings amplify this problem, especially in larger open rooms with high ceilings.
Sound matters differently depending on the event. A wedding toast needs to be clearly audible without a booming echo. A corporate presentation depends on speech clarity for the audience in the back row. Live music needs a room that can handle volume without becoming muddy. Addressing acoustics during the design phase, through material choices, room proportions, and strategic use of sound-absorbing surfaces, is far less disruptive than trying to fix a noisy room after construction is finished.
Kitchen, Catering and Back-of-House Planning
This is where banquet hall design differs most clearly from general interior design, and it’s often the area that gets the least attention until problems show up during an event. Catering workflow needs a clear, logical path from the commercial kitchen to the service points on the floor, with enough room for staff to move quickly during peak service without bottlenecking at doorways.
Storage for linens, chairs, tables, and event equipment has to be planned into the layout rather than squeezed in afterward. Staff areas, loading access, and the relationship between the kitchen and the main hall all affect how smoothly an event actually runs. A room can look excellent and still perform poorly if the back-of-house planning was treated as an afterthought rather than part of the original design.
Designing a Banquet Hall for Different Types of Events
The most valuable banquet halls are the ones that can support more than one kind of event without a full renovation between bookings. A layout designed only around wedding receptions may not translate well to a corporate conference that needs rows of seating, projection equipment, and a different traffic pattern.
Flexible design typically relies on modular furniture, adjustable lighting zones, movable partitions, and a stage or focal area that can be reconfigured rather than fixed in place. This kind of flexibility allows the same venue to reasonably support weddings, corporate events, conferences, private celebrations, and community gatherings. Building that adaptability into the original design is usually more practical than retrofitting it later, and it gives an owner more ways to fill the calendar.
Renovating an Existing Banquet Hall in Amityville
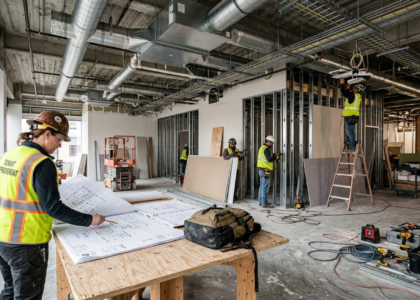
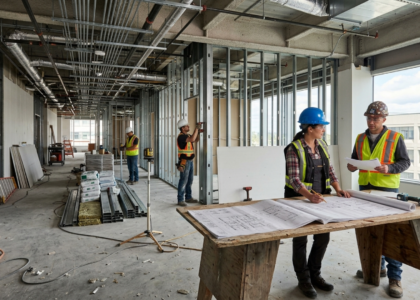
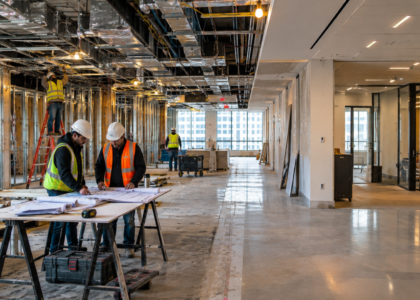
Many banquet hall projects in Amityville and across Long Island start with an existing building rather than a blank site. A renovation should begin with a clear assessment of the current structure, including its layout, mechanical systems, and condition, rather than jumping straight to finish selections.
From that starting point, a banquet hall renovation in Amityville might involve reworking the layout to improve guest flow, updating lighting and ceiling treatments, replacing flooring, modernizing restrooms and reception areas, and improving the relationship between the kitchen and the event space. Accessibility improvements are frequently part of this process as well, since older commercial buildings were not always built to current standards. Understanding what the existing building can support, structurally and operationally, is what shapes a realistic and effective renovation plan rather than a wish list that gets scaled back mid-project.
Why a Design-Build Approach Can Make a Banquet Hall Project Easier
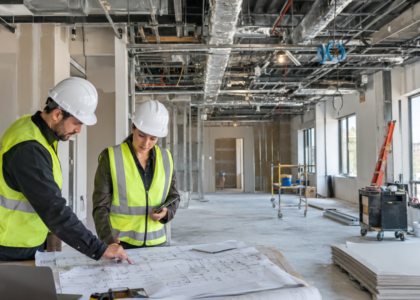
Banquet hall projects involve a lot of moving parts: architectural design, interior finishes, kitchen coordination, permitting, and construction scheduling, often with several different trades working at once. When design and construction are handled by separate, unconnected teams, small miscommunications between them can turn into costly change orders or delays once work is underway.
A design-build approach keeps design and construction under one coordinated process. That structure tends to reduce communication gaps between designers and builders, support more consistent decision-making as the project moves forward, and give an owner clearer visibility into how the project is progressing at each stage. It also makes it easier to keep the finished construction aligned with the original design intent, since the same team is responsible for both.
Charcoal Construction works with commercial and hospitality clients across the USA and Canada using this kind of integrated approach, combining concept design, construction, and construction project management within a single process. That structure doesn’t guarantee a specific timeline or cost outcome, but it does reduce the number of separate parties an owner has to coordinate between.
What to Consider Before Starting a Banquet Hall Project in Amityville
Before starting a new build or renovation, it helps to work through a few practical questions:
- Intended event types. Knowing whether the hall will primarily serve weddings, corporate events, or a mix of both shapes almost every other decision.
- Guest capacity. Target capacity affects room size, exit requirements, and furniture layout.
- Existing building condition. For renovations, structural, mechanical, and layout limitations need to be understood early.
- Layout and circulation. Guest flow and service flow should be planned together, not separately.
- Kitchen and catering requirements. The relationship between the kitchen and the hall affects service speed and staff efficiency.
- Lighting and acoustics. Both should be addressed during design, not adjusted after the room is built.
- Accessibility. Entrances, restrooms, and pathways need to accommodate all guests.
- Permits and approvals. Occupancy, zoning, fire safety, and building code requirements should be confirmed with local authorities early in the process, since requirements vary by project and jurisdiction.
- Budget. A realistic budget accounts for both visible finishes and behind-the-scenes systems.
- Project timeline. Understanding how design, permitting, and construction phases fit together helps set reasonable expectations.
Working through these points before finalizing a design tends to prevent the kind of mid-project surprises that stretch out timelines.
Planning Your Banquet Hall Project with Charcoal Construction
Charcoal Construction works on commercial construction and design-build projects across a range of building types, including hospitality and event spaces. Depending on the project, that can include concept and design work, coordination of construction and trades, support with commercial building permits, and project management from planning through completion. Owners considering a new banquet hall or a renovation of an existing one in Amityville are welcome to reach out through the general contracting team to discuss the scope of their project and what an integrated design-build process could look like for their space. You can also learn more about the company’s approach on the About Charcoal page.