





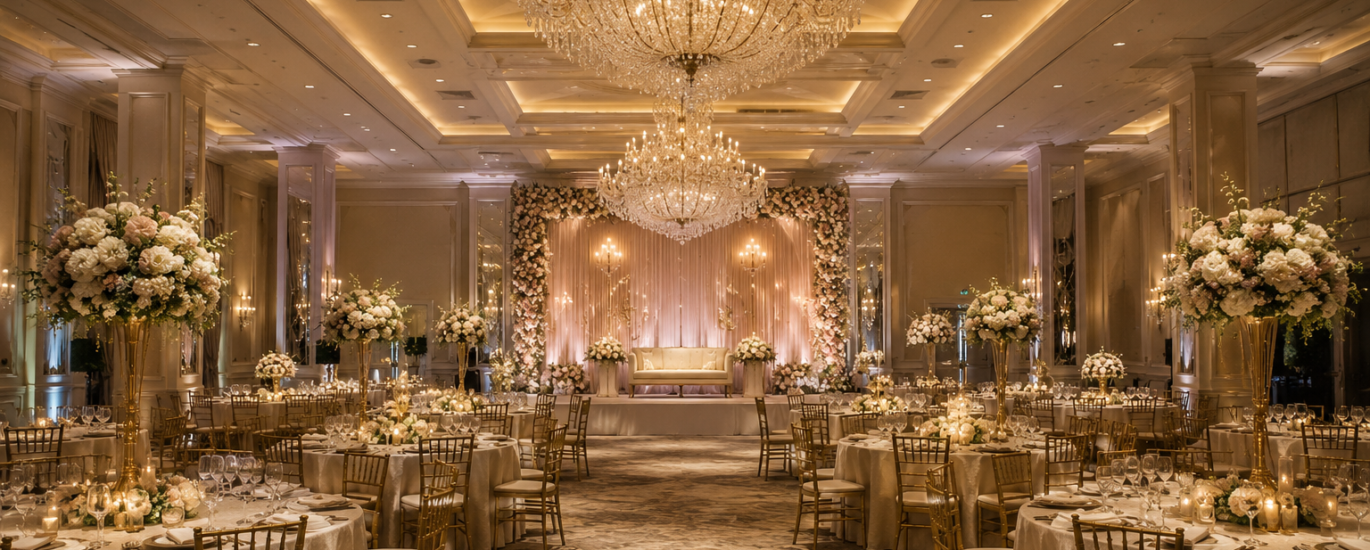
A successful banquet hall needs to do more than look beautiful. It should be flexible enough to accommodate different types of events while providing guests with a comfortable and memorable experience.
From weddings and receptions to corporate meetings, birthday celebrations, fundraisers, and private parties, every event can have different requirements. A thoughtfully planned layout allows venue owners to adapt the space without completely redesigning it for every occasion.
For venue owners considering banquet hall design in Seaford, NY, flexibility should be one of the most important considerations from the beginning.
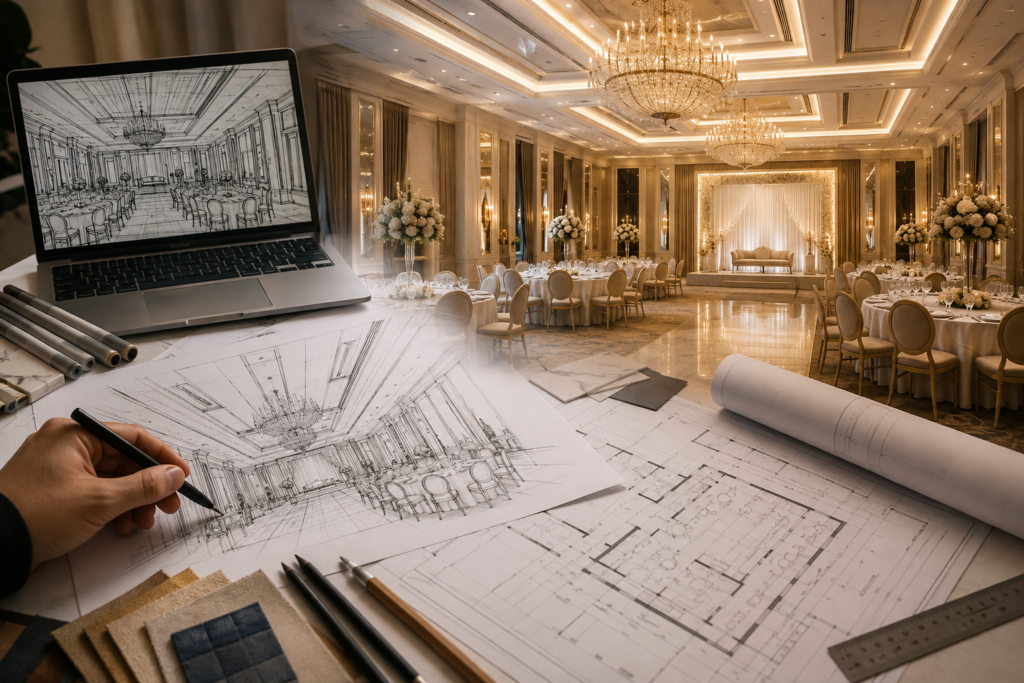
Why Flexible Banquet Hall Design Matters
A fixed layout can limit how a venue is used. For example, a space designed only around traditional banquet tables may not work as efficiently for a corporate presentation, cocktail reception, or dance-focused celebration.
A flexible layout allows the same venue to accommodate different seating arrangements, stages, dining areas, dance floors, bars, buffet stations, and entertainment zones.
Good banquet hall space planning should consider both the appearance of the room and how people move through it.
1. Design for Multiple Seating Arrangements
One of the first considerations in banquet hall interior design is seating flexibility.
Depending on the event, the same room may need:
- Round banquet tables
- Long rectangular tables
- Theater-style seating
- Classroom-style seating
- Cocktail tables
- Lounge seating
- Head tables
- U-shaped conference layouts
Movable furniture and carefully planned circulation areas make it easier to change the room according to the event.
A flexible furniture plan can also make smaller events feel intimate while allowing larger celebrations to use the entire venue.
2. Create a Flexible Stage and Focal Area
Weddings, corporate events, award ceremonies, performances, and private celebrations may all require a focal point.
A well-designed stage area can accommodate:
- Wedding ceremonies
- DJ setups
- Live performances
- Corporate presentations
- Speeches
- Award ceremonies
- Entertainment
- Photo opportunities
The stage should be positioned so that guests have clear sightlines while maintaining enough space for circulation.
This is an important part of modern banquet hall design services in Seaford, NY, particularly for venues that want to attract different types of events.
3. Plan the Dance Floor Strategically
A dance floor shouldn’t interfere with dining or guest circulation.
For wedding receptions and celebrations, the dance floor can become the center of the room. For corporate meetings or formal dinners, however, that same area may need to accommodate additional seating.
A flexible design can use an open central zone that can easily transition between:
Dining → Dancing → Presentation → Entertainment
This allows venue owners to maximize the usefulness of their available square footage.
4. Use Movable Furniture and Dividers
One of the simplest ways to increase flexibility is to use furniture that can be easily rearranged.
Consider:
- Stackable chairs
- Folding tables
- Lightweight banquet tables
- Modular lounge furniture
- Movable partitions
- Portable bars
- Flexible buffet stations
Movable partitions can also allow a large hall to become two smaller event spaces.
This can be particularly valuable when a venue wants to host different events on the same day or accommodate both intimate and large gatherings.
5. Design Lighting for Different Events
Lighting can completely change the atmosphere of a banquet hall.
A wedding may require warm decorative lighting, while a corporate presentation may require brighter, functional lighting.
A professional lighting plan can incorporate:
- Ambient lighting
- Chandeliers
- Cove lighting
- Accent lighting
- Stage lighting
- Dimmable fixtures
- Decorative wall lighting
During a banquet hall renovation in Seaford, NY, upgrading the lighting system can significantly improve both aesthetics and functionality.
6. Improve Guest Flow and Circulation
Beautiful interiors aren’t enough if guests struggle to move around the venue.
A good banquet hall layout design should consider the movement between:
Entrance → Reception → Seating → Bar → Buffet → Restrooms → Dance Floor → Exit
Service areas should also be separated from major guest circulation wherever possible.
This can help staff work efficiently while reducing congestion during busy events.
7. Plan for Weddings, Corporate Events and Parties
A truly multipurpose banquet hall should be able to transition between different event types.
Weddings & Receptions
Prioritize:
- Ceremony seating
- Head table
- Dance floor
- DJ/stage
- Guest dining
- Photo areas
Corporate Events
Consider:
- Theater seating
- Presentation area
- Screens
- AV equipment
- Registration area
- Networking space
Birthday & Private Parties
Focus on:
- Flexible seating
- Entertainment area
- Buffet/bar
- Dance floor
- Decorative zones
Fundraisers & Community Events
Consider:
- Registration
- Dining
- Stage
- Auction/display areas
- Flexible circulation
This type of versatility can make a venue attractive to a broader range of customers.
8. Don't Forget Storage
Storage is often overlooked during banquet hall design and renovation.
Tables, chairs, décor, staging equipment, linens, and other event supplies need to be stored somewhere without taking valuable event space away.
A dedicated and accessible storage area can make event changeovers significantly easier.
9. Choose Durable Materials
Banquet halls experience heavy traffic and frequent furniture movement.
For this reason, materials should balance appearance, durability, maintenance, and cost.
During banquet hall renovation in Seaford, NY, venue owners should consider durable flooring, easy-to-maintain wall finishes, commercial-grade furniture, and materials that can withstand frequent events.
10. Consider FF&E Procurement Early
Furniture, fixtures and equipment should be considered during the design stage rather than as an afterthought.
Professional banquet hall procurement in Seaford, NY can help coordinate:
- Tables and chairs
- Lighting fixtures
- Bar equipment
- Decorative elements
- AV equipment
- Flooring materials
- Custom furniture
- Guest-area accessories
Coordinating procurement with the design helps ensure that the selected products actually fit the planned layout and design concept.
Transform Your Banquet Hall Into a More Versatile Venue
A flexible banquet hall isn’t simply about moving tables and chairs. It requires thoughtful space planning, interior design, lighting, furniture selection, circulation, procurement, and project coordination.
For venue owners considering banquet hall design in Seaford, NY, designing for multiple event types can help create a more functional space while giving customers more reasons to choose your venue.
At Charcoal Construction, we bring 27+ years of experience in design, renovation, construction, and procurement to commercial and hospitality projects.
We help venue owners create spaces that are functional, visually appealing, flexible, and ready for today’s diverse events.
Planning a banquet hall design or renovation project in Seaford, NY?