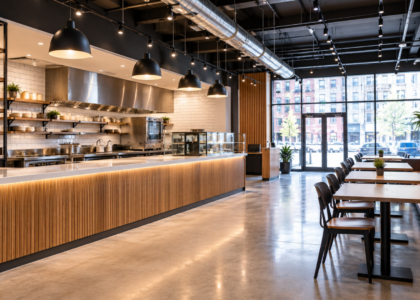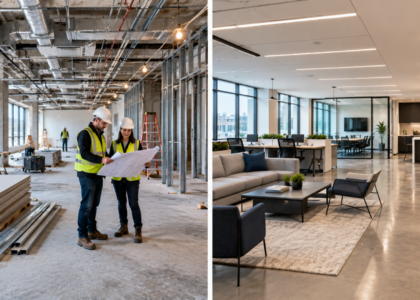






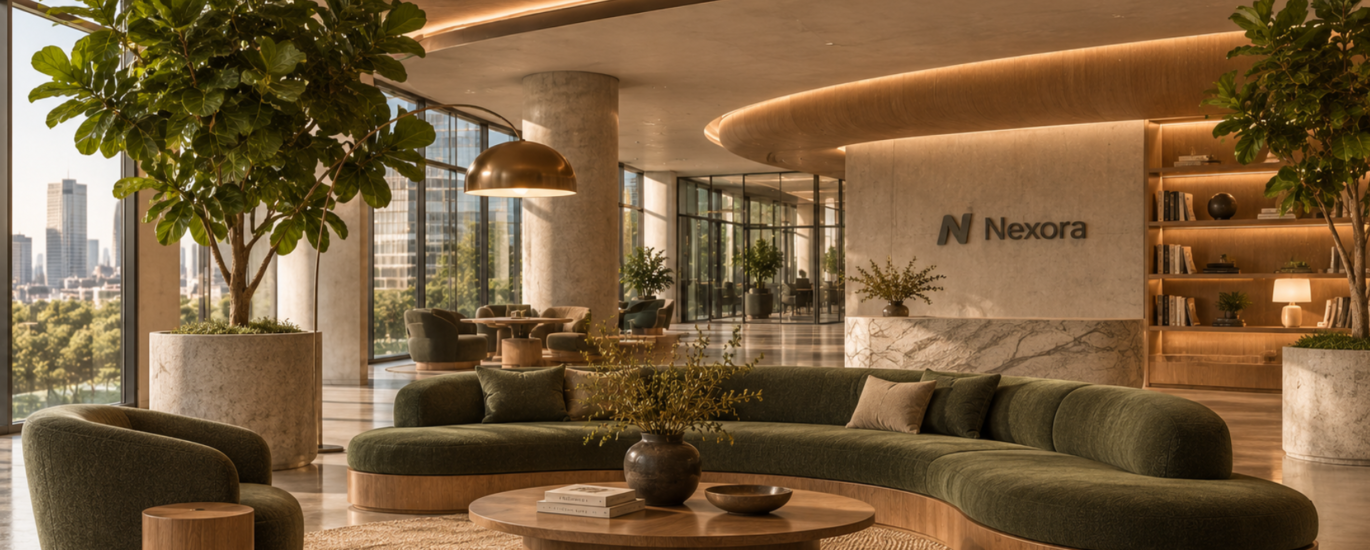
A new restaurant can have beautiful finishes and still frustrate its staff if the kitchen pass is in the wrong place. An office can photograph well and still feel cramped if nobody planned where the meeting rooms, storage and quiet zones would go. Commercial interior design exists to prevent that gap between how a space looks and how it works.
At its best, it brings together appearance, brand identity, space utilization, daily operations and construction feasibility. Choosing furniture and finishes is only one part of the job. The harder part is making sure the layout supports the business, the materials suit heavy use, and the plan can be built within the limits of the building, the budget and the local approval process.
This guide explains what commercial interior design involves, how the process runs from first concept to construction, and what business owners should settle before work begins.
What Is Commercial Interior Design?
Commercial interior design is the planning and design of interior spaces used for business purposes, including offices, restaurants, retail stores, clinics and hospitality venues. It covers layout, lighting, materials, furniture, fixtures and finishes, with the goal of making the space work for the people who run the business and the people who visit it.
It differs from residential design in several practical ways. A home serves a household with fairly predictable habits. A commercial space serves staff, customers, patients or guests at the same time, often at high volume, and often under rules for accessibility, fire safety and occupancy. Flooring that suits a living room may wear out quickly in a retail entrance. A layout that feels cozy in a house can create bottlenecks in a dining room.
Commercial interior design also overlaps with renovation and construction. Moving a wall, relocating a sink, adding a partition or upgrading electrical capacity are design decisions with construction consequences. That is why the most reliable projects treat design and building as connected from the start.

Why Commercial Interior Design Matters for Businesses
A business space is a working tool. Good design makes it easier to use, and poor design makes everyday tasks slower and more awkward than they need to be.
Space utilization and workflow. A well-planned layout puts related activities close together and keeps unrelated ones apart. Staff take fewer unnecessary steps, customers find their way without signs everywhere, and storage sits where it is actually needed.
Brand identity and customer experience. Customers form an impression of a business within seconds of walking in. Colors, lighting, materials and layout all contribute to that impression, whether the aim is a calm clinic, a lively café or a polished professional office.
Comfort and functionality. Temperature, acoustics, seating, lighting levels and sightlines all affect how comfortable people are in a space, whether they are there for eight hours or twenty minutes.
Durability and maintenance. Commercial surfaces take far more wear than residential ones. Choosing finishes that can be cleaned, repaired and replaced practically helps keep a space presentable without constant upkeep.
None of this guarantees higher sales or productivity, and no design can promise that. What it can do is remove avoidable friction and give the business a space that fits how it operates. The right design depends on the business, not on a trend.

Key Elements of Effective Commercial Interior Design
Space Planning and Layout
Commercial space planning starts with how the business actually runs. Before drawing anything, it helps to map who uses the space, what they do there, and how people and goods move through it.
Good layouts usually consider:
- Functional zoning: grouping similar activities, such as separating noisy collaborative areas from quiet focus areas in an office, or keeping a restaurant’s prep and service zones efficient.
- Circulation: clear, comfortable routes for customers and staff, with enough width at entrances, aisles and corridors to avoid congestion.
- Customer-facing and back-of-house areas: deciding what visitors should see and what should stay out of sight.
- Storage and operational needs: stock rooms, equipment, cleaning supplies and records often get squeezed in at the end, which is a common source of problems.
A commercial space layout also needs room to adapt. Businesses change headcount, menus and product lines, and a plan with some flexibility will usually age better than one fitted tightly to current needs.
Lighting, Colors, and Materials
Commercial lighting design usually combines several layers: general lighting for visibility, task lighting where detailed work happens, and accent lighting to highlight displays or architectural features. Natural light helps where the building allows it, but it should be balanced against glare and heat gain, especially in offices with screens and retail spaces with display windows.
Color works best when it supports the purpose of the space. Softer, quieter palettes tend to suit clinics and professional offices. Restaurants and retail stores can use warmer or bolder tones to set a mood. Whatever the scheme, it should work with the lighting, since the same paint can look quite different under different fixtures.
When choosing commercial interior design materials and finishes, practical performance matters as much as appearance:
- Flooring should handle foot traffic, spills, rolling equipment and cleaning routines.
- Wall finishes in busy corridors and dining areas need to resist scuffs and be easy to repair.
- Surfaces in healthcare and food service settings need to be cleanable and suited to the activity.
- Acoustic materials can make a real difference in open offices and restaurants.
Ask about maintenance and replacement before approving a finish. A beautiful material that is hard to clean or difficult to source later can become a long-term headache.

Furniture, Fixtures, and Technology
Furniture should suit the way people use it. Ergonomic seating makes sense for desk-based work, while a café may need seating that is durable, easy to move and comfortable for a shorter stay. Fixed installations such as reception counters, millwork, built-in displays and service counters should be planned early, because they affect electrical, plumbing and structural requirements.
Equipment and technology deserve the same early attention. Power and data outlets, audiovisual systems, point-of-sale stations, security systems and kitchen or clinical equipment all need space and services that are easiest to arrange before walls and ceilings are finished. In offices and shared spaces, flexible furniture and movable partitions can help a room serve more than one purpose.
Accessibility, Safety, and Building Requirements
Accessibility and safety are part of the design, not an afterthought. The plan should allow people with different mobility needs to enter, move through and use the space, including entrances, routes, washrooms, counters and seating areas. Fire safety, exits, occupancy limits and ventilation also shape what can be built.
Requirements differ between the United States and Canada, and within each country. In the US, accessibility is addressed through federal law such as the Americans with Disabilities Act, along with state and local codes. In Canada, building codes are generally administered by provinces and territories, and accessibility rules vary by jurisdiction. Local authorities decide what applies to a particular project, so the safest approach is to confirm requirements for the specific property early, and to work with qualified design professionals and local officials rather than relying on general guidance.
Many commercial interior projects also need permits or approvals before work starts. Businesses planning one can read more about building permits and project approvals and how they fit into a construction schedule.
Commercial Interior Design Ideas for Different Industries
Every sector has its own priorities. These are the questions that tend to matter most in each.
Office Interior Design
Commercial office interior design starts with how people really work. Some teams need frequent collaboration, while others need quiet and privacy for concentrated tasks. A mix of open areas, enclosed meeting rooms, small huddle spaces and phone booths often serves a team better than a single layout.
Glass partitions can bring light deeper into a floor while still separating noise. Acoustic treatment, adjustable desks and flexible furniture help the space cope as team size or working patterns change. A company that operates a hybrid schedule, for example, may want fewer assigned desks and more shared meeting areas.
Restaurant and Hospitality Interior Design
Restaurant interior design balances the guest experience with service efficiency. The dining room and the kitchen need to work together, so server routes, bar position, host stand and kitchen pass all need thought before decor is chosen.
Seating arrangements affect both comfort and capacity. Lighting shapes the atmosphere, with lower, warmer light often used in evening venues and brighter lighting for casual daytime service. Finishes should stand up to spills, heavy cleaning and constant use, particularly around the bar, entrance and service stations.
Retail Store Interior Design
Retail store interior design is about helping customers see, reach and understand the products. Clear sightlines from the entrance, comfortable aisle widths and logical product groupings make browsing easier. Display fixtures should be flexible enough to change with seasons and inventory.
Back-of-house storage matters just as much as the shop floor. A store with nowhere to hold stock tends to end up with cluttered aisles. Lighting should present merchandise accurately, and the overall look should reflect the brand without overwhelming the products.
Medical and Dental Clinic Interior Design
Medical office interior design has to protect patient privacy and support clinical workflow. Reception areas, waiting rooms, exam or treatment rooms, sterilization areas and staff zones all need sensible relationships to one another, so patients are moved efficiently and conversations stay private.
Accessible layouts are especially important, since patients may have limited mobility. Surfaces should be easy to clean, and the plan should leave room for the equipment, plumbing and electrical services that clinical work requires. Because healthcare facilities often have specific regulatory requirements, these should be confirmed with the relevant authorities and design professionals early.

The Commercial Interior Design Process: From Concept to Construction
The exact sequence varies with project size, building type and location, but most commercial projects follow a similar path. The point of laying it out is to show how decisions made on paper connect to what will eventually be built.
1. Understand Business Needs and Project Scope
Everything starts with the business. How many people will use the space? What activities must it support? What does the brand need to communicate? Are there operational requirements, such as kitchen equipment, patient privacy or secure storage, that will drive the layout?
A clear scope and set of objectives at this stage prevents expensive changes later. It also gives everyone a shared reference when decisions get difficult.
2. Evaluate the Existing Commercial Space
Before settling on a design, the existing space needs to be understood. That means reviewing floor plans, measuring the premises, and checking existing conditions such as structure, ceiling heights, mechanical and electrical systems, plumbing locations and access points.
This step reveals what the building will and will not allow. A wall that looks easy to remove may be load-bearing, and a desired kitchen location may be far from existing drainage. Finding these issues early costs far less than finding them mid-construction.
3. Develop Concepts and Space Plans
Concepts and layouts develop together. The concept sets the look and feel, while the space plan tests whether the layout works. This is the stage where commercial concept design turns early ideas into drawings and visual direction that a business owner can review, question and refine.
Good concept work stays realistic. It considers the existing building and the likely budget, so that the approved direction is something that can actually be built.
4. Finalize Design Details and Materials
Once the concept and plan are agreed, the details get settled: finishes, lighting, fixtures, furniture, equipment locations and the documentation needed for pricing and approvals. Selections made here have direct consequences for lead times, installation methods and cost.
Material and fixture choices should be checked against availability and delivery times. A custom item with a long lead time can hold up an entire schedule.
5. Coordinate Budget, Approvals, and Construction Planning
This is where design, engineering, property and construction professionals need to work together. The design is reviewed against the budget, applications for approvals are prepared, and the construction sequence is planned. Building owners or landlords may also need to approve certain changes.
Strong commercial construction project management matters here. Someone needs to track the schedule, coordinate trades and keep decisions moving so that the design, budget and construction plan stay aligned.
6. Execute the Renovation or Build-Out
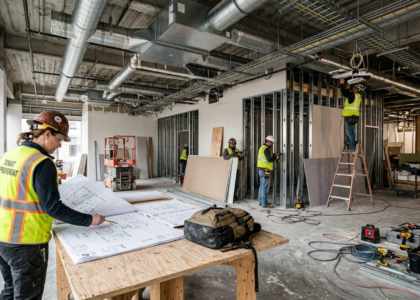
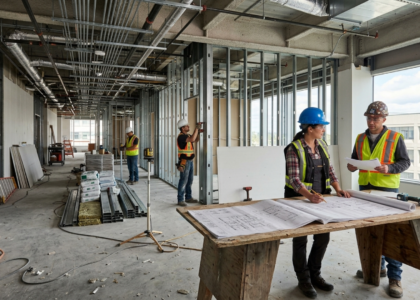
With a finalized plan and approvals in place, the work moves to site. Demolition, framing, mechanical, electrical and plumbing work, finishes and installations take place in a planned sequence, and the contractor works to keep the finished space consistent with the approved design.
This is where commercial general contracting becomes central, since a contractor coordinates the trades, materials and site activity that bring the drawings to life. Businesses that want to understand how interior planning connects to commercial renovation and build-out services can see how Charcoal Construction approaches commercial work, including design-build coordination, on its services page.
Not every project follows exactly this path. Smaller refreshes may skip steps, and larger or more complex projects may add more. Still, the underlying logic holds: define, evaluate, design, detail, coordinate, build.
How to Plan a Commercial Interior Design Project
Planning well before work begins prevents most of the problems that show up later. These are the practical items to settle:
- Set a realistic budget. Include more than construction and finishes. Furniture, equipment, signage, technology, design fees, permit costs and a contingency for unexpected conditions all belong in the number.
- Establish a target schedule. Work backward from the date the business needs to open or move in, and allow for design time, approvals, material lead times and construction. Treat the schedule as a target to be confirmed, not a promise.
- Write down functional requirements. List staffing, customer volume, equipment, storage, privacy needs and any operational routines that the space must support.
- Review the building’s existing conditions. Ask for plans, check systems and identify limitations before committing to a design.
- Read the lease. Landlords often restrict alterations, signage, hours of work, and required approvals. Some leases require landlord sign-off on drawings, and others specify who pays for what.
- Choose materials with use in mind. Compare maintenance, durability, lead time and replacement options, not just appearance.
- Check approvals and permits. Find out which are needed for your location and scope, and build their timing into the schedule.
- Bring in construction expertise early. A contractor can flag cost and constructability issues while the design can still be adjusted easily.
It is also worth reviewing a contractor’s track record. Looking at completed commercial construction projects helps a business judge whether a prospective contractor has handled similar spaces and challenges.
Common Commercial Interior Design Mistakes to Avoid
Prioritizing appearance over functionality. A striking space that slows down staff or confuses customers will cost the business every day, long after the novelty fades.
Poor space planning. Cramped circulation, awkward adjacencies and missing storage are hard to fix once walls and services are in place.
Overlooking maintenance requirements. Surfaces that stain easily, need special cleaning or are expensive to replace create ongoing costs and can make a space look worn quickly.
Selecting unsuitable materials. Residential-grade finishes in a high-traffic area, or materials that do not meet the needs of a clinical or food service setting, often fail early.
Ignoring building constraints. Structural elements, existing services, ceiling heights and code requirements can limit what is possible. Designs that disregard them usually have to be redrawn.
Delaying construction coordination. If a contractor sees the design only after it is finished, problems with cost, sequencing and buildability tend to appear at the worst possible moment.
Making design decisions without understanding scope and budget. Design choices made without a clear sense of cost often lead to redesign, value-engineering and frustration.
Conclusion
Commercial interior design works best when it balances three things: how the business operates, how the space should look and feel, and what can realistically be built. Ignoring any one of them tends to produce spaces that are either impractical, unattractive or difficult to deliver.
For businesses planning a renovation or build-out, the strongest results usually come from connecting design, approvals and construction early, so decisions made on paper hold up on site. If you are planning a new space or updating an existing one, you can discuss your commercial construction project with Charcoal Construction and talk through the scope, the building and the next steps.
Frequently Asked Questions About Commercial Interior Design
What does commercial interior design include?
What is the difference between commercial interior design and commercial renovation?
When should a contractor be involved in a commercial interior design project?
What factors affect the cost and timeline of commercial interior design?
CONTACT
Start Your Commercial Construction Project in New York
Tell us about your property, your goals and your timeline.