Charcoal Construction provides commercial building design and construction services for businesses across the USA and Canada. Our team handles space planning and design, general contracting, permitting, and project management under a single point of contact, so you're not coordinating separate design and construction firms on your own. We work across hospitality, restaurants, retail, corporate offices, medical facilities, and industrial and institutional buildings. Every project moves through the same disciplined process: consultation, design, budgeting, permitting, construction, and handover. If you're planning a new build, a renovation, or a full design-build project, connect with our team to talk through your scope.
Whether it's organizing subcontractors and sourcing materials, or managing schedules and ensuring quality, we handle it all with precision.
From concept to completion, we work closely with you to redesign, upgrade, or completely transform your commercial property.
We handle all the paperwork, submissions, and coordination with local authorities to ensure your construction meets regulatory requirements.
We manage each stage — from planning and execution to final delivery — while aligning teams, timeframes, and resources.
Charcoal Construction provides commercial building design and construction services for businesses across the USA and Canada. Our team handles space planning and design, general contracting, permitting, and project management under a single point of contact, so you're not coordinating separate design and construction firms on your own. We work across hospitality, restaurants, retail, corporate offices, medical facilities, and industrial and institutional buildings. Every project moves through the same disciplined process: consultation, design, budgeting, permitting, construction, and handover. If you're planning a new build, a renovation, or a full design-build project, connect with our team to talk through your scope.
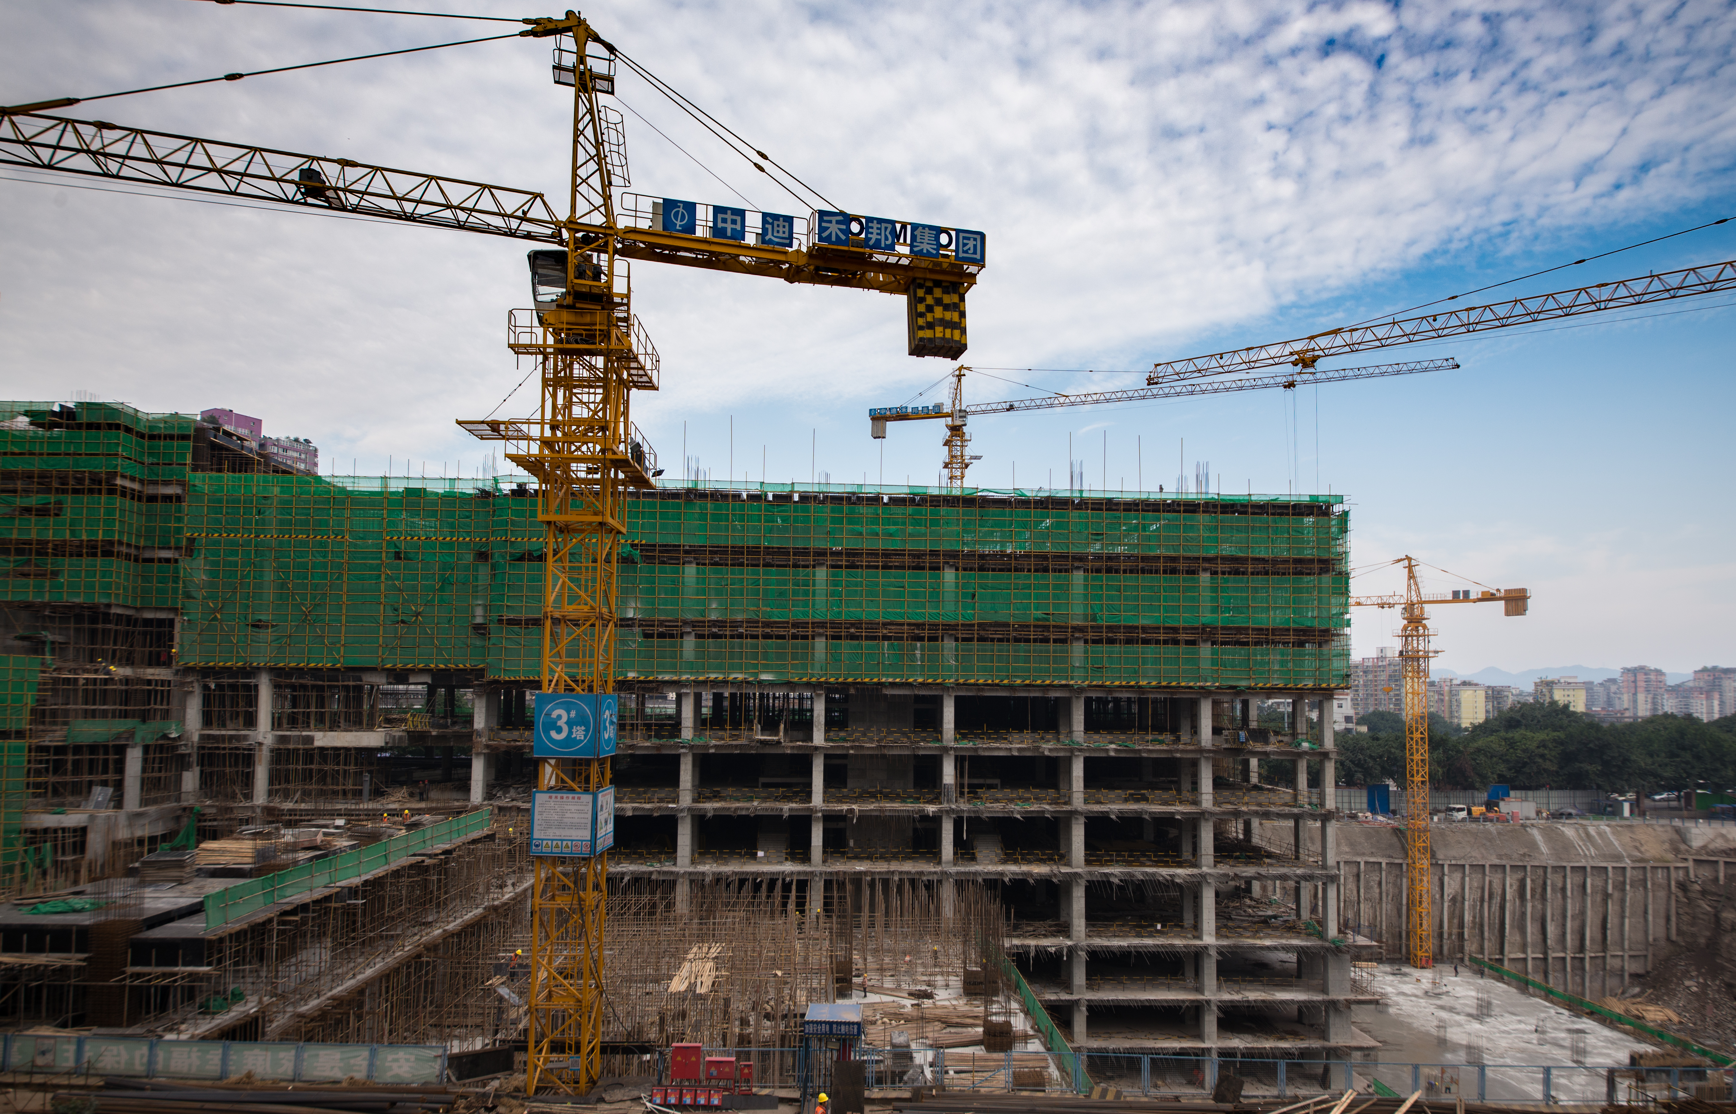
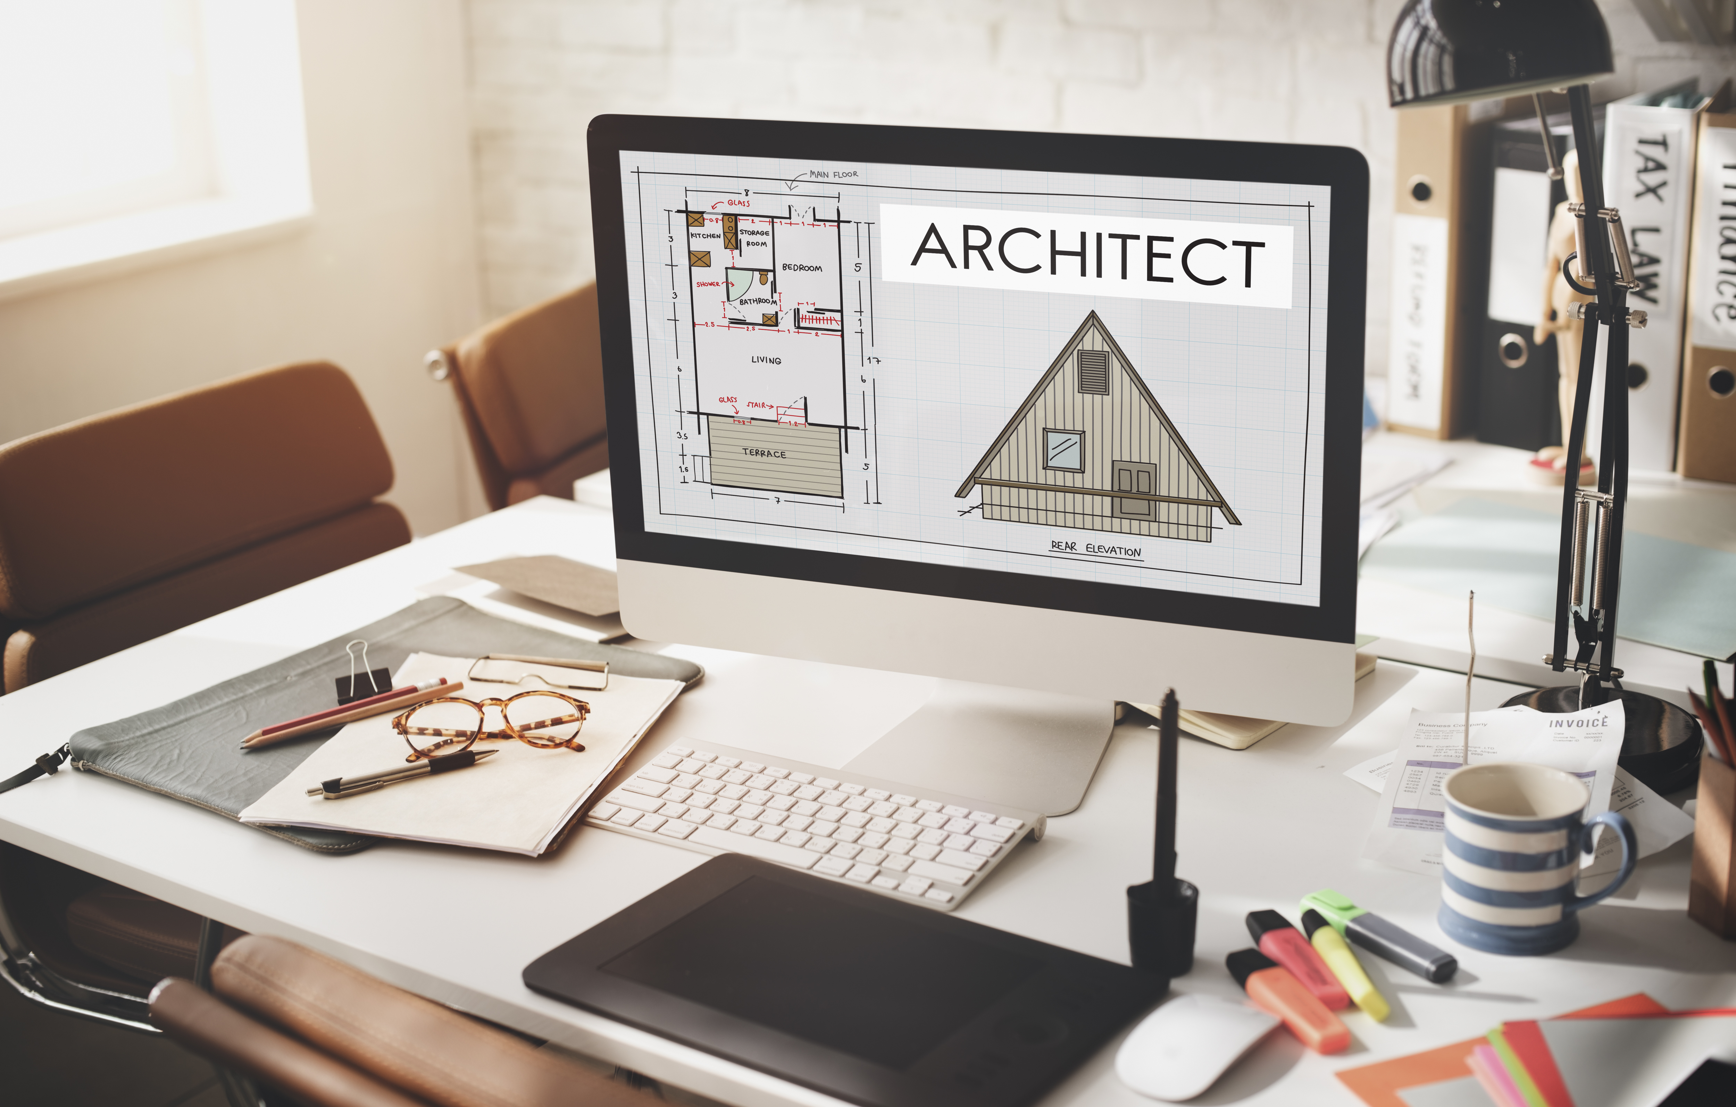
Under a design-build structure, design and construction are managed by the same team instead of being handed off between separate firms. This keeps one party accountable for the design intent and the construction outcome, which tends to reduce the back-and-forth that happens when a general contractor has to interpret drawings from a design firm they weren't involved with. Design-build isn't the right fit for every project — some owners prefer to retain their own architect and bid construction separately — but for owners who want a single point of contact from concept through completion, it simplifies coordination.
Our general contracting work covers the day-to-day execution of a construction project: sourcing and coordinating subcontractors, managing the construction schedule, maintaining quality control on site, and keeping the project moving through inspections. We manage this across hospitality, retail, office, medical, and industrial builds, each of which comes with its own trade sequencing and compliance requirements.
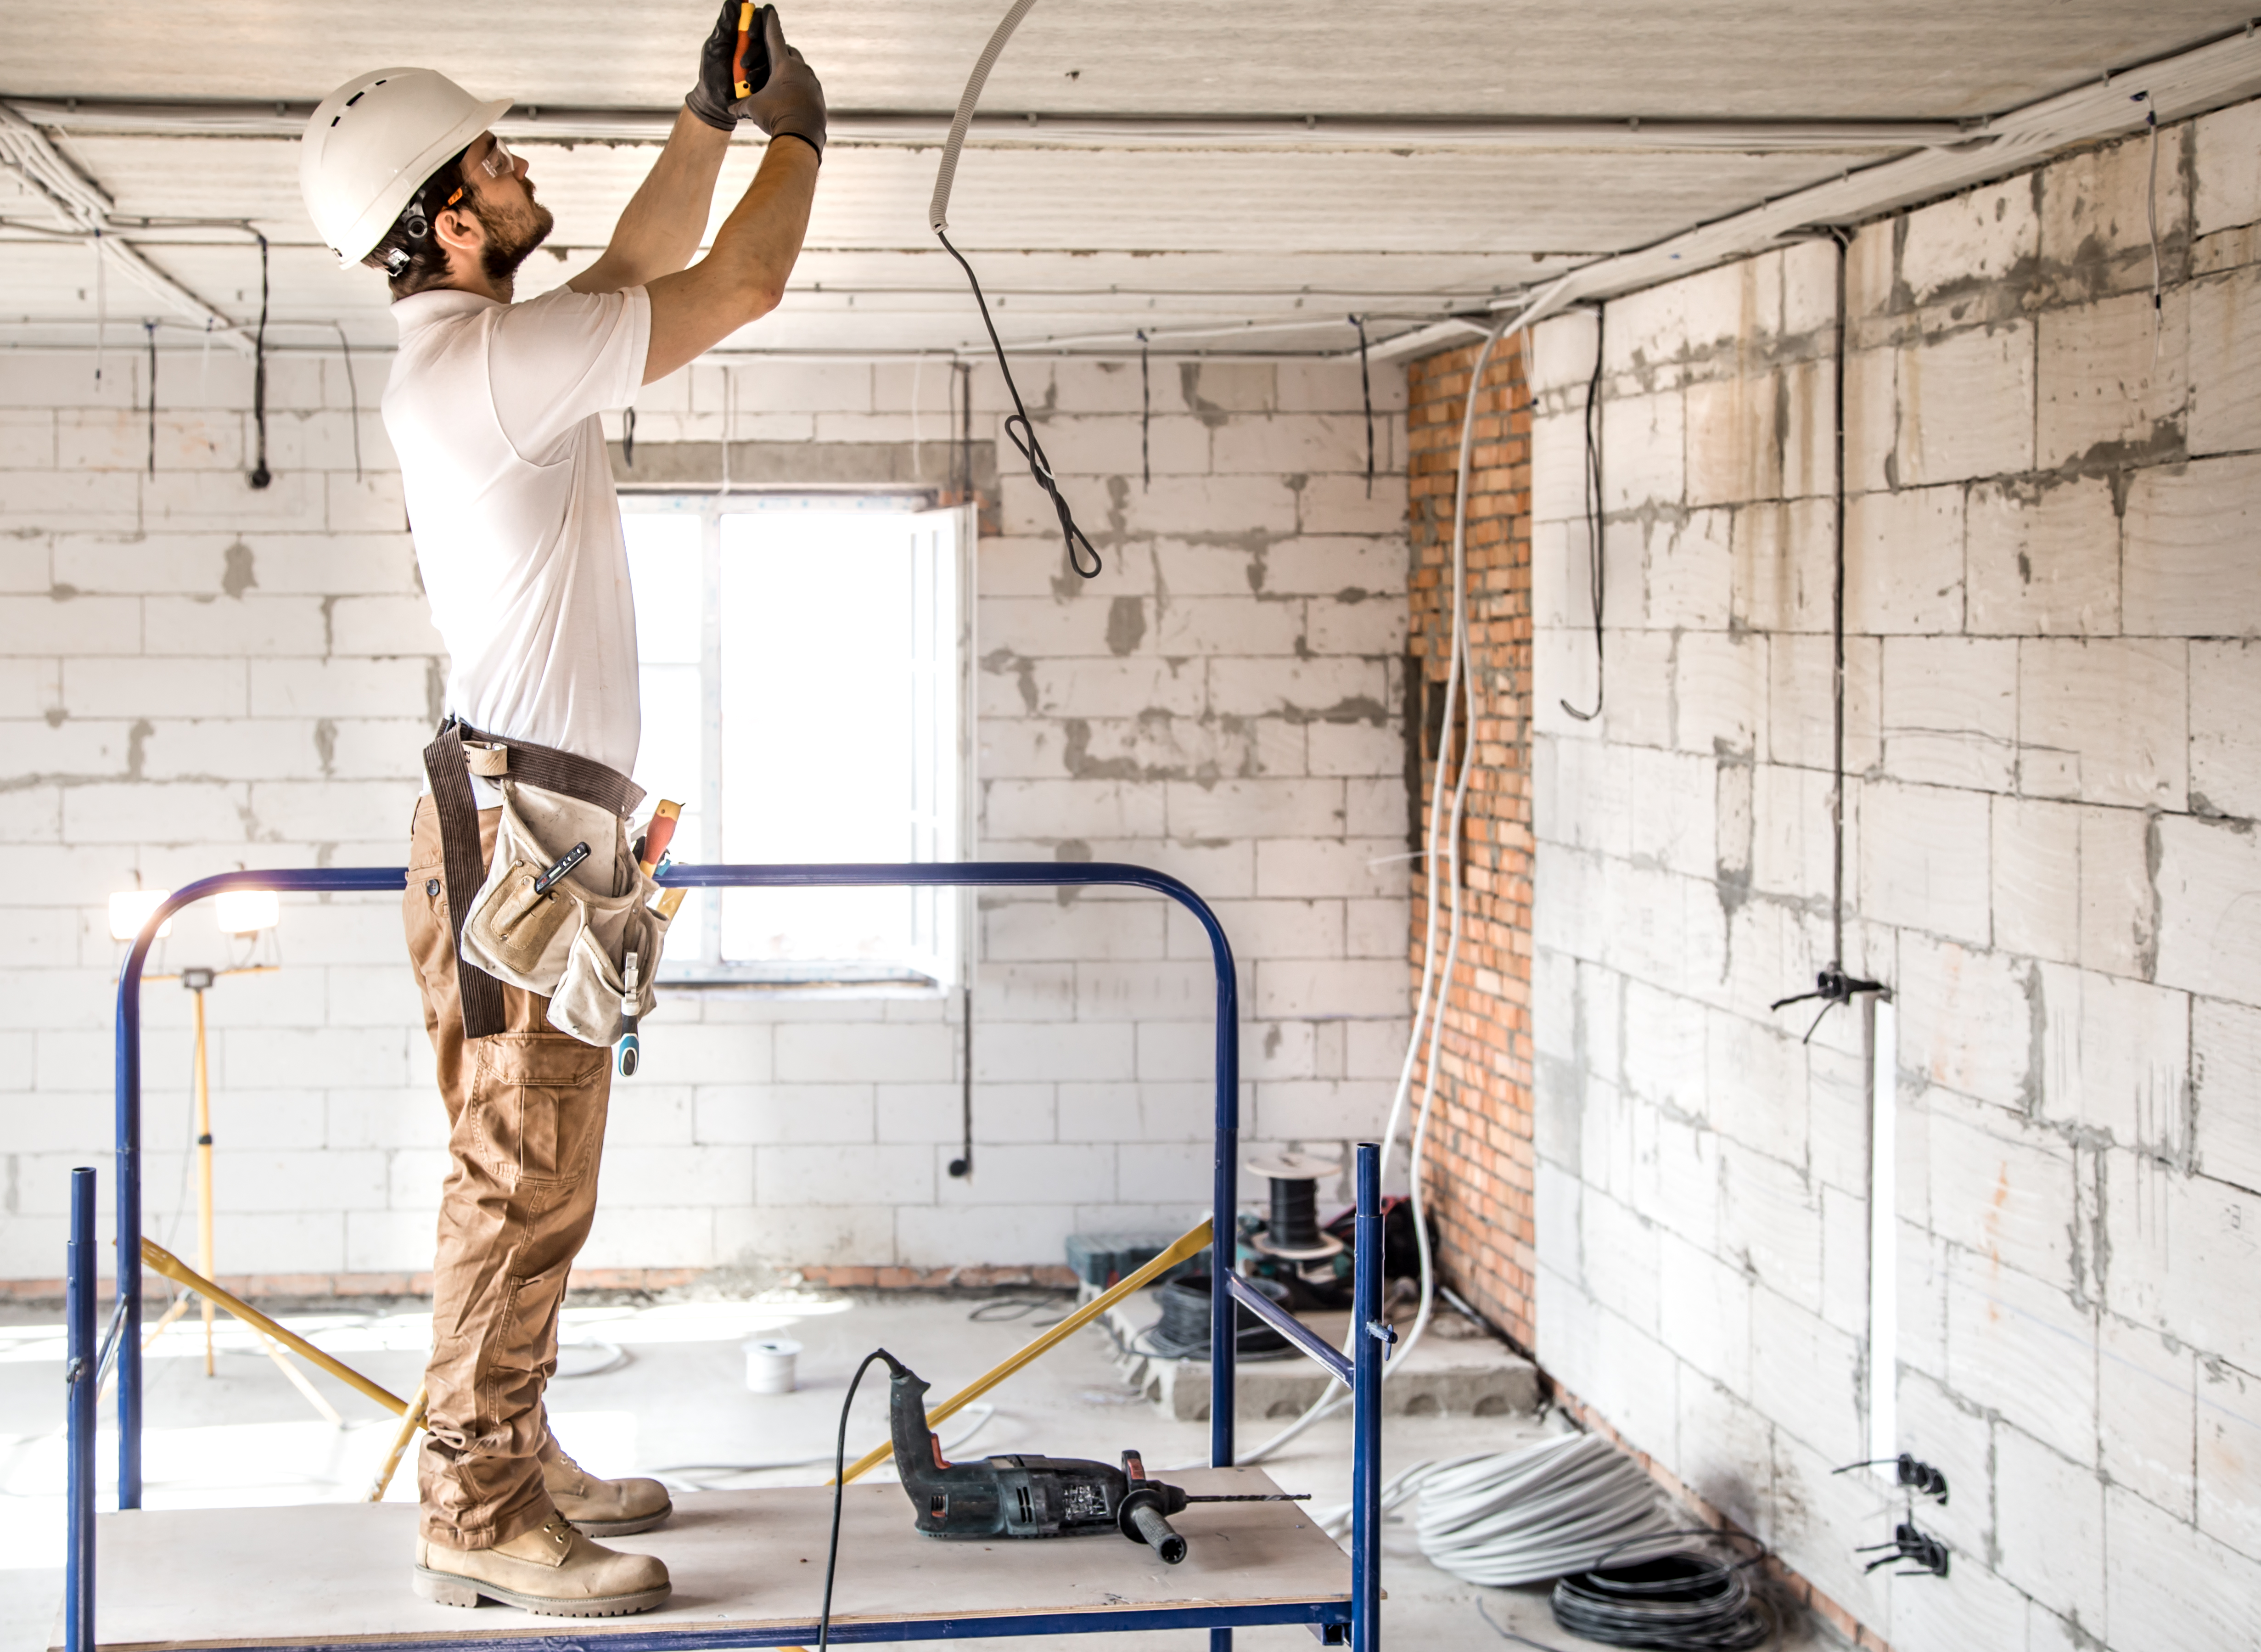
Existing commercial properties come with constraints new construction doesn't: occupied or partially occupied buildings, existing structural and systems conditions, and code requirements that may have changed since the building was originally constructed. Our renovation work covers interior upgrades, structural modifications, updated layouts, finish replacement, and building systems work — while managing the project to minimize disruption to ongoing operations where possible.
Project management is where planning, procurement, budget, and schedule come together. We coordinate contractor and material procurement against the project timeline, track budget against actual costs as the project progresses, manage communication between trades, and schedule inspections at the right points in construction. This is the function that keeps a project from drifting off schedule or budget without anyone noticing until it's too late to correct.
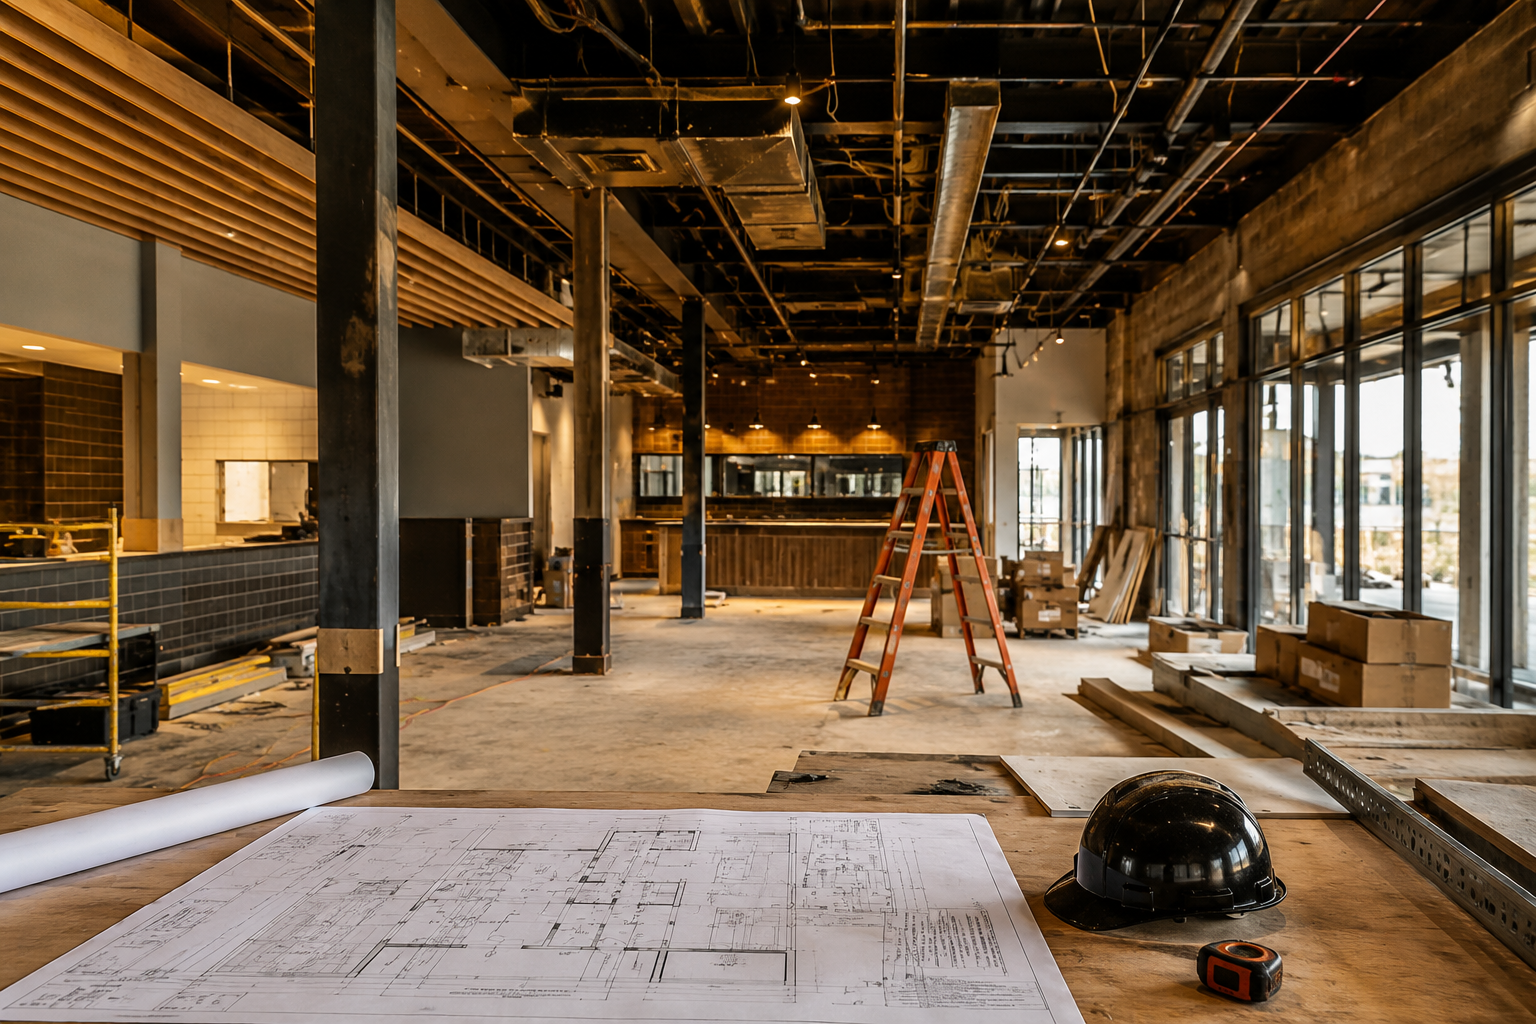
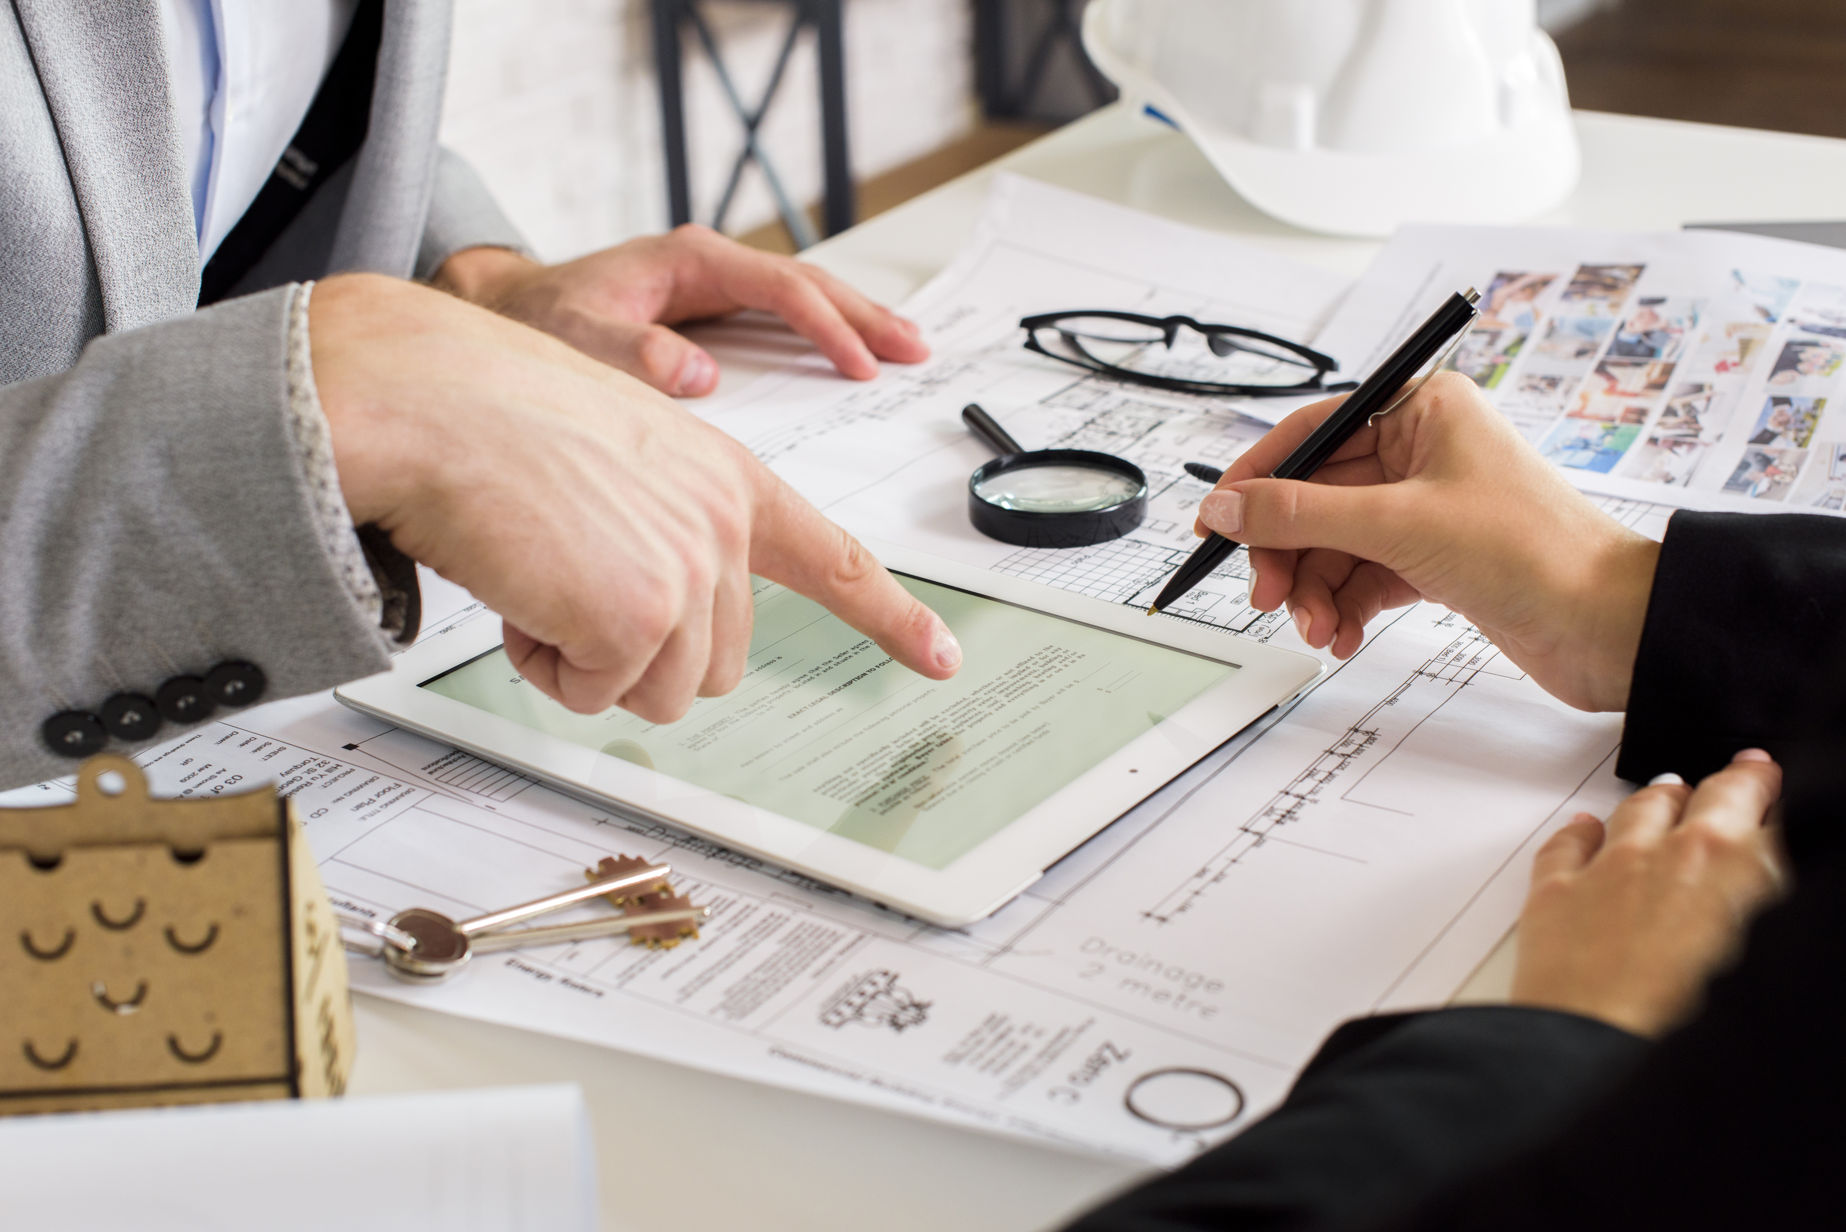
Commercial construction requires permits and approvals that vary by municipality, building type, and scope of work. Our team handles the permitting process — preparing submissions, coordinating with local building departments, and tracking approvals against the construction schedule. Permit review timelines are set by local authorities and vary by jurisdiction and project complexity, so we build permit lead time into project planning rather than treating it as an afterthought.
Hotel projects involve guest room and lobby construction, back-of-house logistics, and code requirements around life safety and accessibility that apply across large numbers of similar rooms and shared spaces.
Commercial kitchens require specific ventilation, grease management, and equipment power and plumbing hookups, along with health department approvals that run alongside standard building permitting.
Retail build-outs need to balance storefront and merchandising design with practical constraints — loading access, stockroom space, and, in multi-tenant centers, landlord design criteria.
Office projects typically involve a mix of open-plan and private space, along with HVAC and electrical capacity planning for higher-density occupancy than the building may have been designed for originally.
Healthcare spaces have to meet ADA accessibility standards and health-code requirements for treatment areas, sterile spaces, and medical-grade mechanical and plumbing systems.

Transforming hospitality spaces with precision and creativity, Charcoal Construction stands as a top choice for commercial construction,design build services across both the USA and Canada.
Copyright © 2025 Charcoal Construction.